



$501,200
$499,999
0.2%For more information regarding the value of a property, please contact us for a free consultation.
2812 Stuart Kaplan CT Aurora, IL 60503
4 Beds
3.5 Baths
4,408 SqFt
Key Details
Sold Price $501,200
Property Type Single Family Home
Sub Type Detached Single
Listing Status Sold
Purchase Type For Sale
Square Footage 4,408 sqft
Price per Sqft $113
MLS Listing ID 12638117
Sold Date 06/08/26
Bedrooms 4
Full Baths 3
Half Baths 1
HOA Fees $32/ann
Year Built 1998
Annual Tax Amount $16,326
Tax Year 2025
Lot Dimensions 8830
Property Sub-Type Detached Single
Property Description
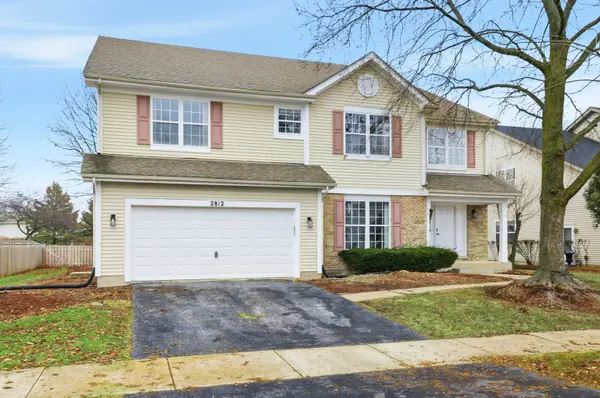
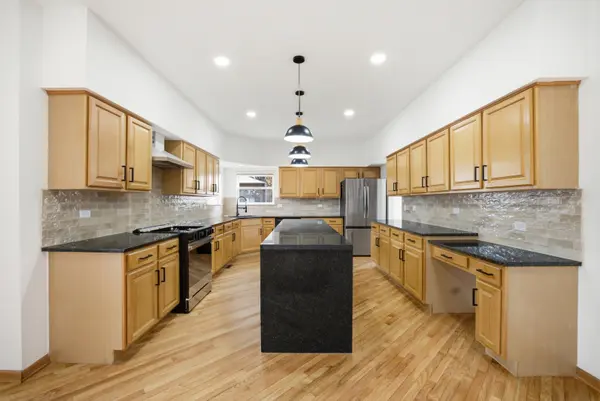
This beautiful home offers 4,400 square feet of living space, perfect for entertaining. It features four bedrooms, plus study room that can be used as a 5th bedroom. Oversized master suite with a private bathroom, and 3.5 bathrooms. The location is amazing, and the backyard is ideal for summer BBQs or fall bonfires. Plus, there's a full, unfinished basement ready for your custom vision. The home's design ensures a seamless flow between rooms, enhancing its spacious feel, and natural light floods the interior, creating a warm and inviting atmosphere throughout the day. Recent upgrades include refinished floors, brand-new carpet, new Samsung appliances with warranty, an oversized full-slab island with a waterfall edge, beautiful new lighting fixtures, high-end chandeliers, and a professionally washed and freshly painted soffit and fascia. Additionally, the basement flooring and walls have been freshly painted. The property includes a two-car garage, providing ample space for vehicles and storage.
Location
State IL
County Will
Area Aurora / Eola
Rooms
Basement Unfinished, Full
Interior
Heating Natural Gas
Cooling Central Air
Fireplace N
Exterior
Garage Spaces 2.0
Building
Building Description Vinyl Siding, No
Sewer Public Sewer
Water Public
Level or Stories 2 Stories
Structure Type Vinyl Siding
New Construction false
Schools
School District 308 , 308, 308
Others
HOA Fee Include None
Ownership Fee Simple
Special Listing Condition None
Read Less
Want to know what your home might be worth? Contact us for a FREE valuation!

Our team is ready to help you sell your home for the highest possible price ASAP

© 2026 Listings courtesy of MRED as distributed by MLS GRID. All Rights Reserved.
Bought with Peter Osei of Michael Gabriel Real Estate
NEARBY SCHOOLS & BUSINESSES

GET MORE INFORMATION