

$229,000
$220,000
4.1%For more information regarding the value of a property, please contact us for a free consultation.
1002 Thornberry CT Ottawa, IL 61350
2 Beds
2 Baths
1,109 SqFt
Key Details
Sold Price $229,000
Property Type Single Family Home
Sub Type Detached Single
Listing Status Sold
Purchase Type For Sale
Square Footage 1,109 sqft
Price per Sqft $206
MLS Listing ID 12637575
Sold Date 06/24/26
Style Ranch
Bedrooms 2
Full Baths 2
Year Built 1987
Annual Tax Amount $4,464
Tax Year 2024
Lot Dimensions 6098
Property Sub-Type Detached Single
Property Description
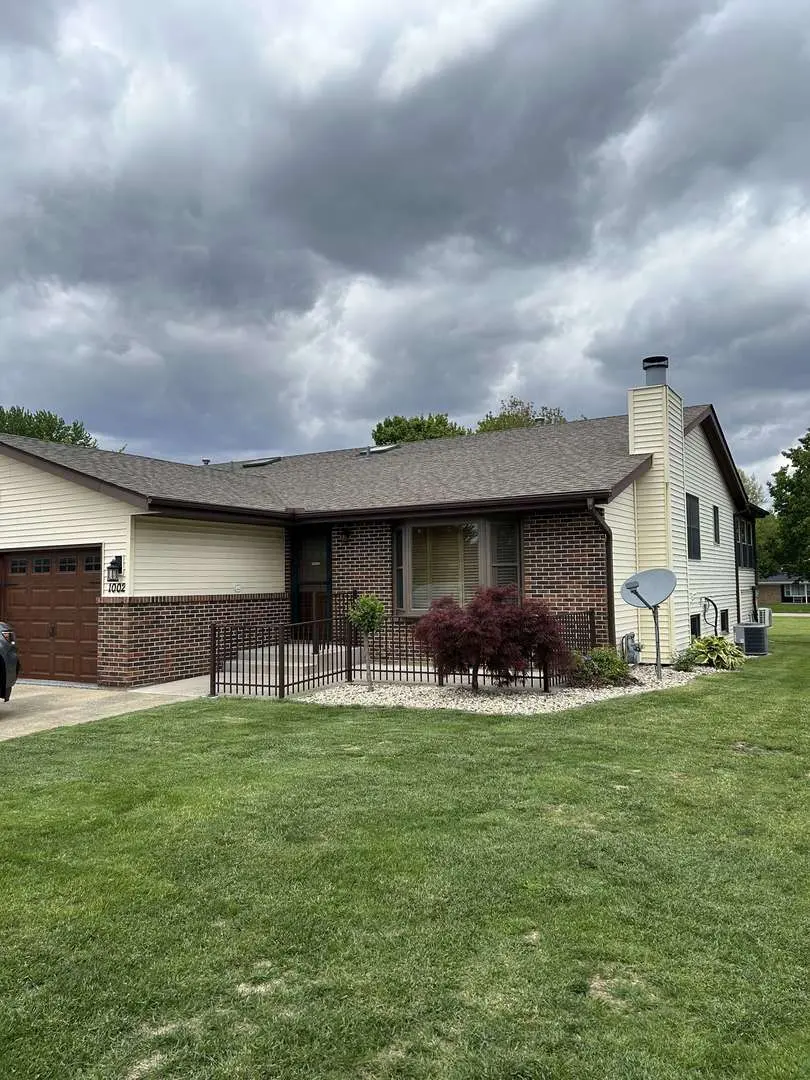
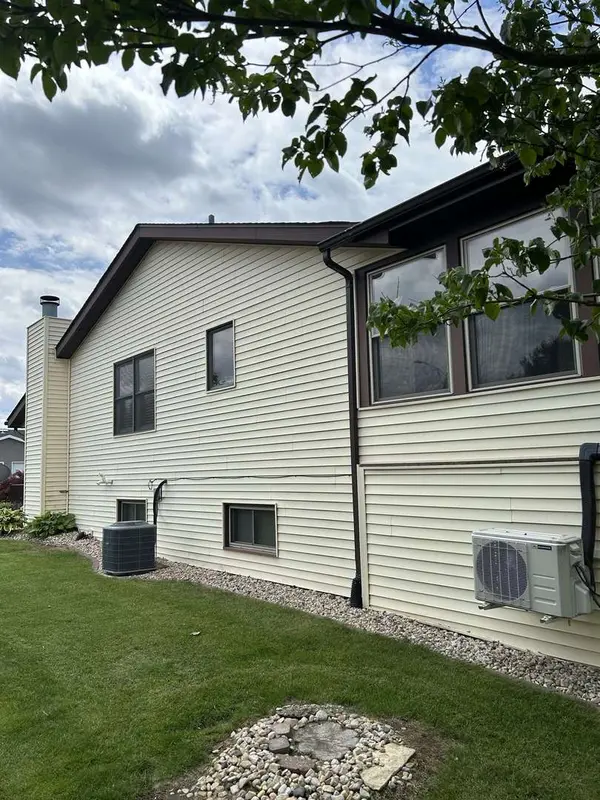
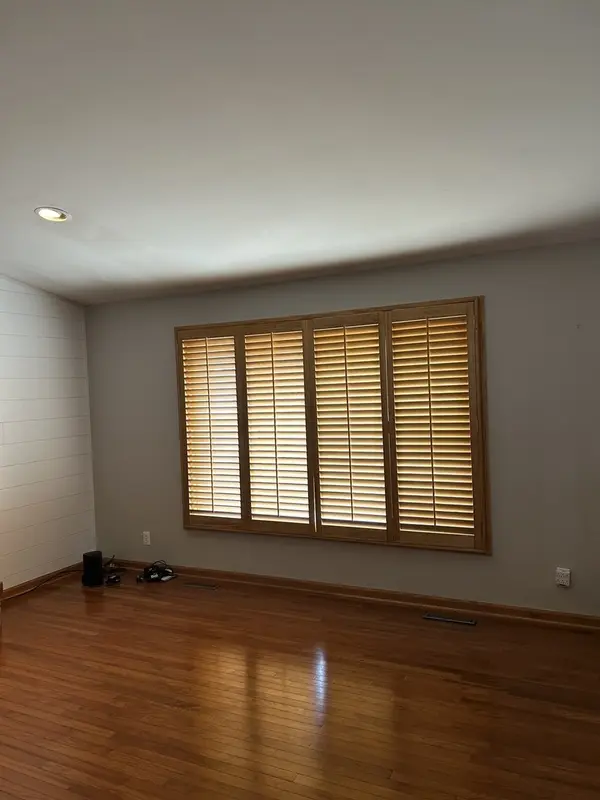
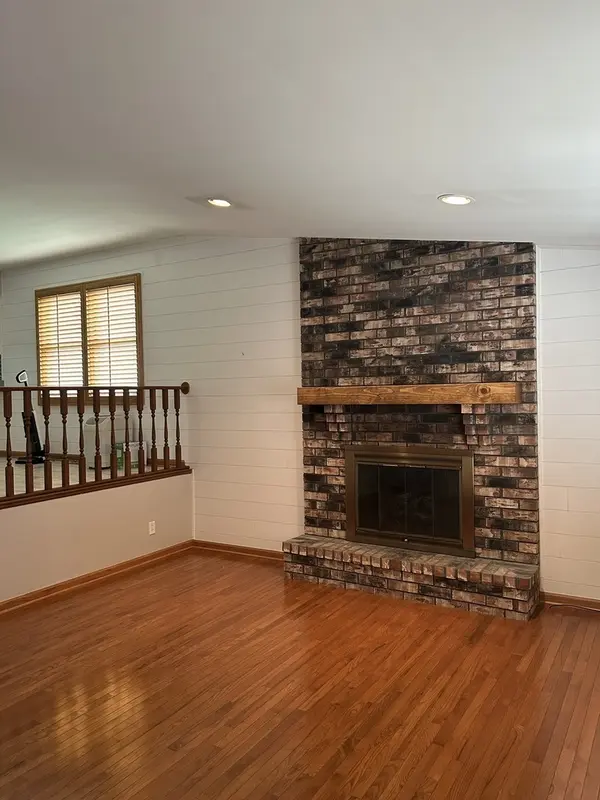
Updated townhome. Split level. Vaulted living room w/fireplace. Hardwood floor. Upper area with dining area, kitchen w/white cabinets, Corian countertops, stainless steel appliances. Primary bedroom w/hardwood floor, custom closet built-ins . Second bedroom with carpet and large closet. Updated bathroom with custom tile shower w/seat and glass doors.Lower level with large finished family room/bedroom. Second bathroom with shower & laundry closet. Large walk-in closet. Large utility room. 4' crawlspace for additional storage. Rear enclosed porch (heated/cooled).. Deep attached one car garage with epoxy floor. Front fenced patio area and additional rear patio..
Location
State IL
County Lasalle
Area Ottawa
Rooms
Basement Partially Finished, Crawl Space, Rec/Family Area, Storage Space, Partial
Interior
Interior Features Vaulted Ceiling(s)
Heating Natural Gas
Cooling Central Air
Flooring Hardwood
Fireplaces Number 1
Fireplace Y
Appliance Range, Microwave, Dishwasher, Refrigerator, Washer, Dryer, Stainless Steel Appliance(s), Gas Cooktop
Exterior
Garage Spaces 1.0
Building
Building Description Vinyl Siding, No
Sewer Public Sewer
Water Public
Level or Stories Split Level
Structure Type Vinyl Siding
New Construction false
Schools
Elementary Schools Mckinley Elementary: K-4Th Grade
Middle Schools Shepherd Middle School
High Schools Ottawa Township High School
School District 141 , 141, 140
Others
HOA Fee Include None
Ownership Fee Simple
Special Listing Condition None
Read Less
Want to know what your home might be worth? Contact us for a FREE valuation!

Our team is ready to help you sell your home for the highest possible price ASAP

© 2026 Listings courtesy of MRED as distributed by MLS GRID. All Rights Reserved.
Bought with Mark Winkelman of Baird & Warner
NEARBY SCHOOLS & BUSINESSES

GET MORE INFORMATION