

$425,000
$420,000
1.2%For more information regarding the value of a property, please contact us for a free consultation.
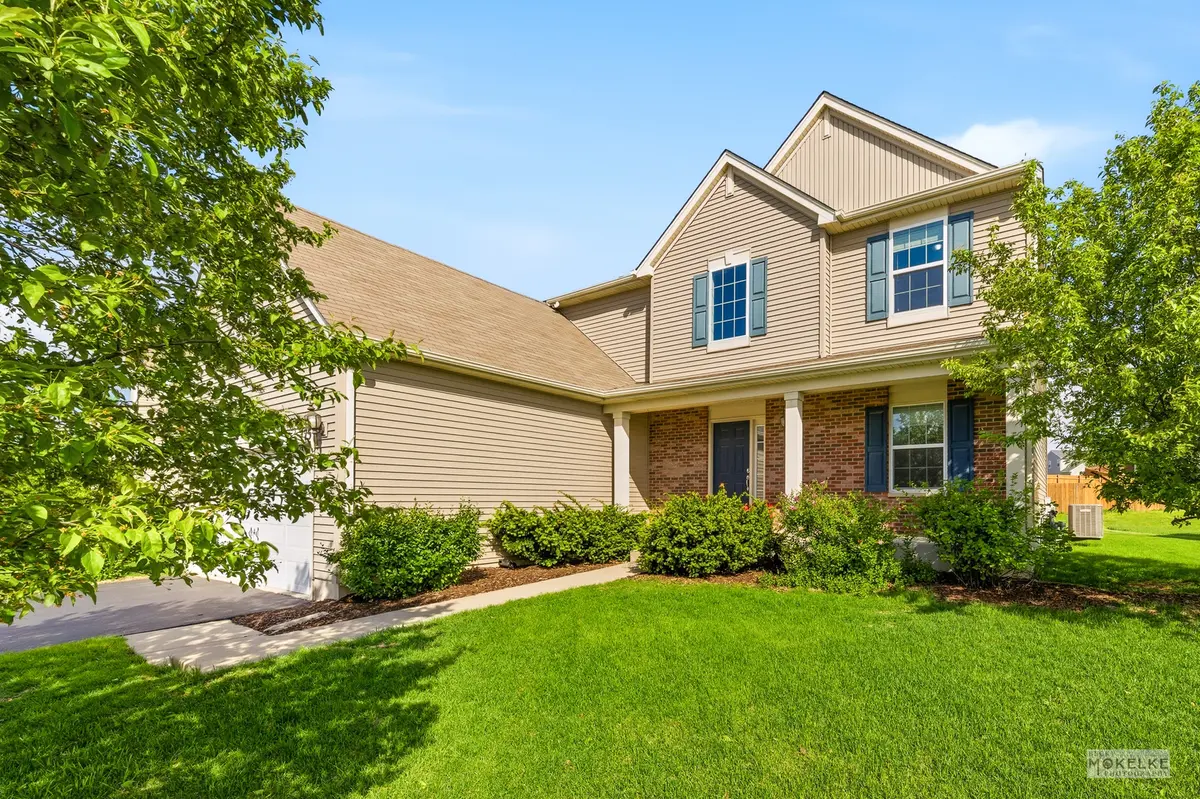
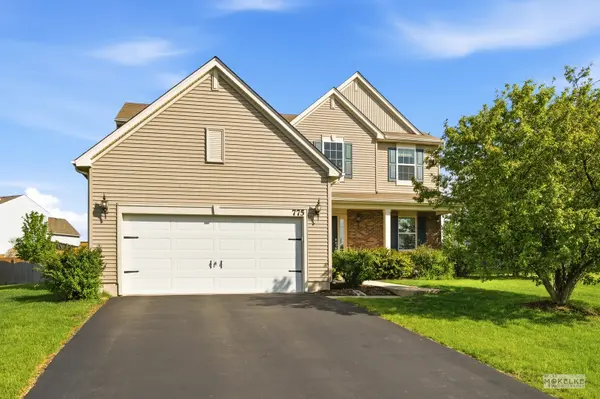
775 Kentshire DR Yorkville, IL 60560
4 Beds
2.5 Baths
2,282 SqFt
Key Details
Sold Price $425,000
Property Type Single Family Home
Sub Type Detached Single
Listing Status Sold
Purchase Type For Sale
Square Footage 2,282 sqft
Price per Sqft $186
Subdivision Windett Ridge
MLS Listing ID 12636232
Sold Date 07/06/26
Style Traditional
Bedrooms 4
Full Baths 2
Half Baths 1
HOA Fees $31/ann
Year Built 2016
Annual Tax Amount $11,350
Tax Year 2024
Lot Size 0.280 Acres
Lot Dimensions 102 X 148 X 60 X 147
Property Sub-Type Detached Single
Property Description
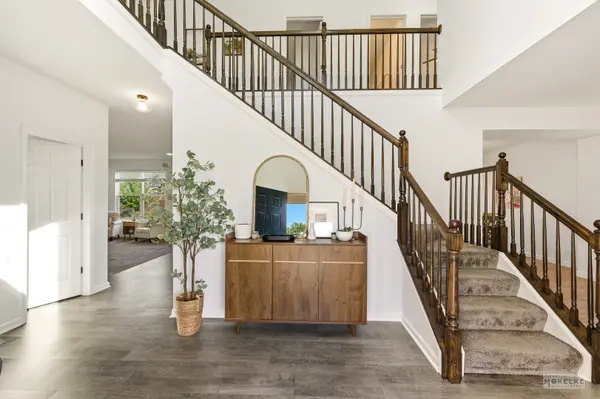
The area's BEST BUY! Nothing to do, but unpack your bags & enjoy the included HOT TUB! Newer flooring throughout, including brand NEW carpet installed in April '26! The entire house was professionally painted in April '26. Fabulous layout with 4 bedrooms, a convenient SECOND-FLOOR LAUNDRY, a BONUS room on the main level that could function as a 5th bedroom or office. The family room features an inviting fireplace & beautiful mantle. ALL appliances are included: new refrigerator & dishwasher ('24), stove, microwave, washer & dryer! Bring your ideas to the full basement that includes an additional BATHROOM ROUGH-IN. ~~ All of this in the sought-after Windett-Ridge neighborhood featuring neighborhood events, walking trails, and an 8-acre park. ** SSA portion of tax bill ($2,118) is NOT permanent - feel free to inquire with listing agent!! **
Location
State IL
County Kendall
Area Yorkville / Bristol
Body of Water Victoria
Rooms
Basement Unfinished, Bath/Stubbed, Full
Interior
Heating Natural Gas, Forced Air
Cooling Central Air
Fireplaces Number 1
Fireplaces Type Gas Starter, Heatilator
Fireplace Y
Appliance Range, Dishwasher, Refrigerator, Washer, Dryer
Exterior
Garage Spaces 2.0
Community Features Park, Sidewalks, Street Lights, Street Paved
Roof Type Asphalt
Building
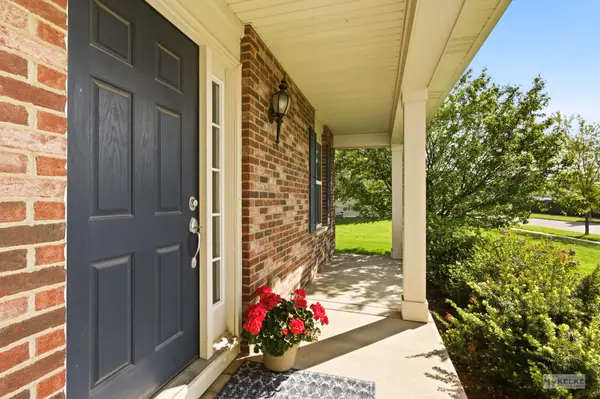
Building Description Vinyl Siding,Brick, No
Sewer Public Sewer
Water Public
Level or Stories 2 Stories
Structure Type Vinyl Siding,Brick
New Construction false
Schools
School District 115 , 115, 115
Others
HOA Fee Include Insurance,Other
Ownership Fee Simple w/ HO Assn.
Special Listing Condition None
Read Less
Want to know what your home might be worth? Contact us for a FREE valuation!

Our team is ready to help you sell your home for the highest possible price ASAP

© 2026 Listings courtesy of MRED as distributed by MLS GRID. All Rights Reserved.
Bought with Angelica LaCorte of Excel Realty Group
NEARBY SCHOOLS & BUSINESSES

GET MORE INFORMATION