



$796,000
$775,000
2.7%For more information regarding the value of a property, please contact us for a free consultation.
5844 Capri LN Morton Grove, IL 60053
6 Beds
3.5 Baths
3,901 SqFt
Key Details
Sold Price $796,000
Property Type Single Family Home
Sub Type Detached Single
Listing Status Sold
Purchase Type For Sale
Square Footage 3,901 sqft
Price per Sqft $204
MLS Listing ID 12631689
Sold Date 06/16/26
Bedrooms 6
Full Baths 3
Half Baths 1
Year Built 1955
Annual Tax Amount $14,875
Tax Year 2023
Lot Size 7,492 Sqft
Lot Dimensions 75X100X75X100
Property Sub-Type Detached Single
Property Description
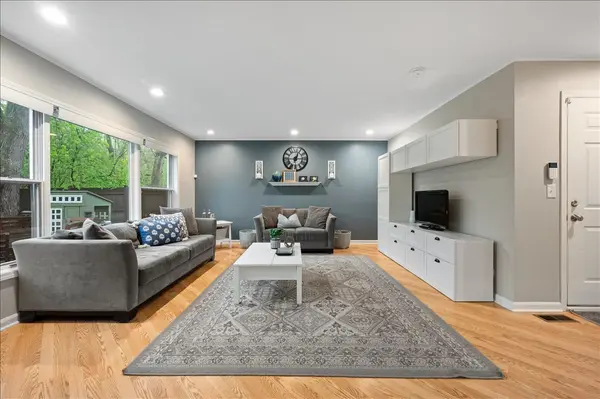
Beautiful and spacious home located in close to everything Morton Grove! Flexible floor plan perfect for today's buyer, including a 2 story foyer, bringing in tons of natural light. Open concept white kitchen and family room with counter seating and stainless steel appliances, open to your private backyard. Generously sized combined dining room and formal living room off your kitchen space. 1st floor office/bedroom is perfect for a work from home situation or weekend guests. Upstairs, you will find 6 spacious bedrooms in two separate wings of the home, each with generous closet space and 3 full baths. Primary bedroom is private with dual walk in closets and a huge bathroom, waiting for your design ideas! This home even has a huge second floor laundry room with sink and plenty of folding space and storage! 2 separate basement areas, one is a fantastic finished playroom with powder room, the other is great for storage. Attached oversized 2 car garage. All of this, while you can enjoy your fully fence backyard, next to the forest preserve and bike trail! Fantastic area with a thriving park district and schools. Updates include: Roof/Gutters 2022, HVAC 2023, appliances updated, among many more! Welcome home!
Location
State IL
County Cook
Area Morton Grove
Rooms
Basement Finished, Unfinished, Daylight
Interior
Interior Features 1st Floor Bedroom, Walk-In Closet(s), Separate Dining Room
Heating Natural Gas, Baseboard, Zoned
Cooling Central Air
Flooring Hardwood, Carpet
Fireplace N
Appliance Range, Microwave, Refrigerator, Washer, Dryer, Stainless Steel Appliance(s)
Laundry Upper Level, Gas Dryer Hookup, Sink
Exterior
Garage Spaces 2.0
Community Features Curbs, Sidewalks, Street Paved
Roof Type Asphalt
Building
Building Description Aluminum Siding,Brick, No
Sewer Public Sewer
Water Lake Michigan, Public
Level or Stories 2 Stories
Structure Type Aluminum Siding,Brick
New Construction false
Schools
Elementary Schools Hynes Elementary School
Middle Schools Golf Middle School
High Schools Niles North High School
School District 67 , 67, 219
Others
HOA Fee Include None
Ownership Fee Simple
Special Listing Condition List Broker Must Accompany
Read Less
Want to know what your home might be worth? Contact us for a FREE valuation!

Our team is ready to help you sell your home for the highest possible price ASAP

© 2026 Listings courtesy of MRED as distributed by MLS GRID. All Rights Reserved.
Bought with Lauren Marquardt of @properties Christie's International Real Estate
NEARBY SCHOOLS & BUSINESSES

GET MORE INFORMATION