

$545,000
$550,000
0.9%For more information regarding the value of a property, please contact us for a free consultation.
3005 E Stone Creek BLVD Urbana, IL 61802
4 Beds
4.5 Baths
3,215 SqFt
Key Details
Sold Price $545,000
Property Type Single Family Home
Sub Type Detached Single
Listing Status Sold
Purchase Type For Sale
Square Footage 3,215 sqft
Price per Sqft $169
Subdivision Stone Creek
MLS Listing ID 12548131
Sold Date 06/18/26
Bedrooms 4
Full Baths 4
Half Baths 1
HOA Fees $8/ann
Year Built 2001
Annual Tax Amount $17,988
Tax Year 2024
Lot Size 0.280 Acres
Lot Dimensions 90 X 135
Property Sub-Type Detached Single
Property Description
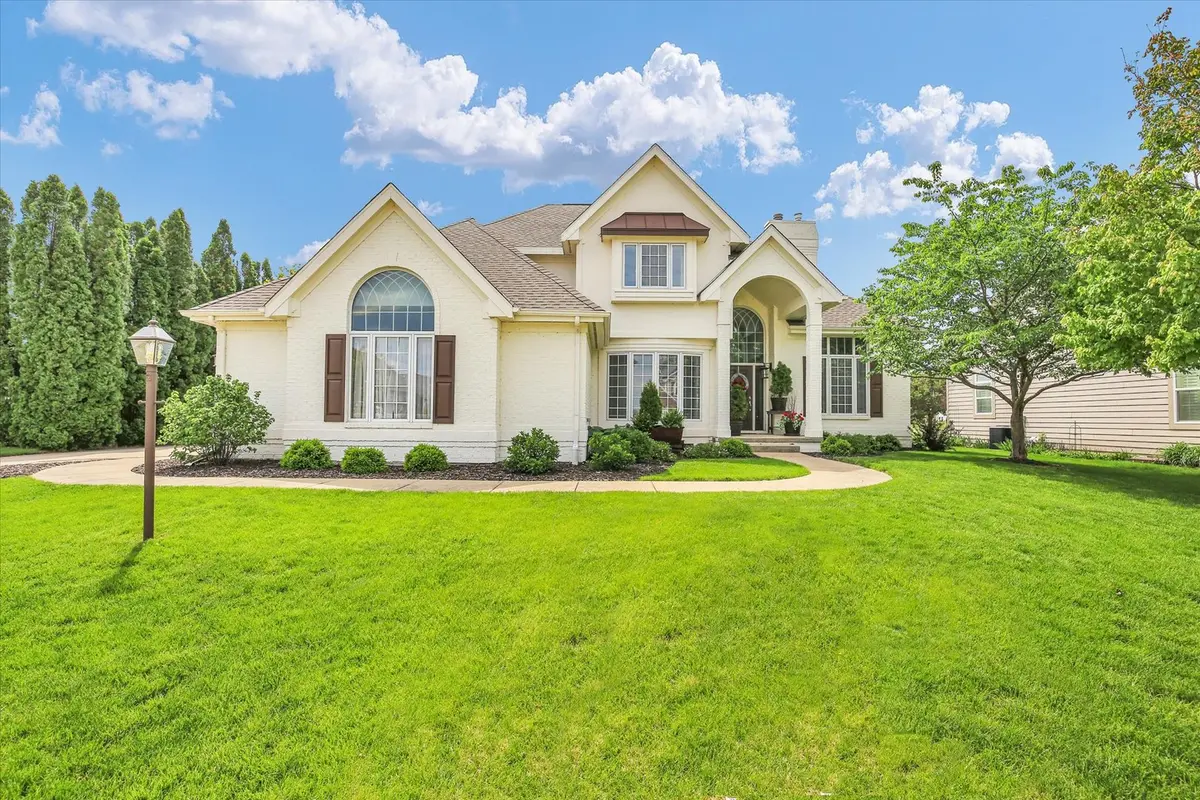
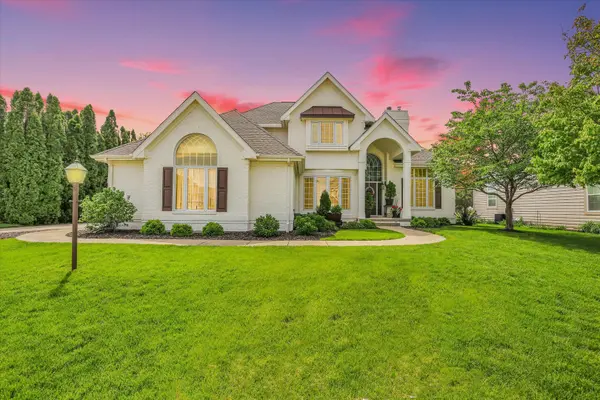
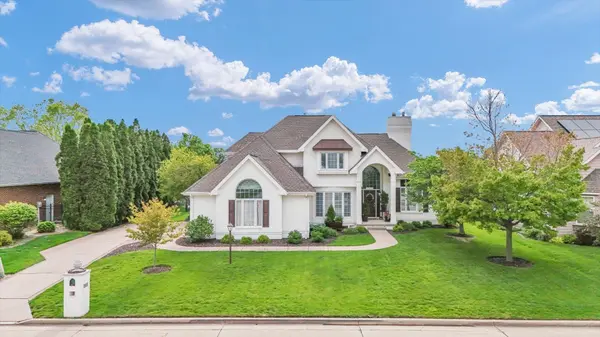
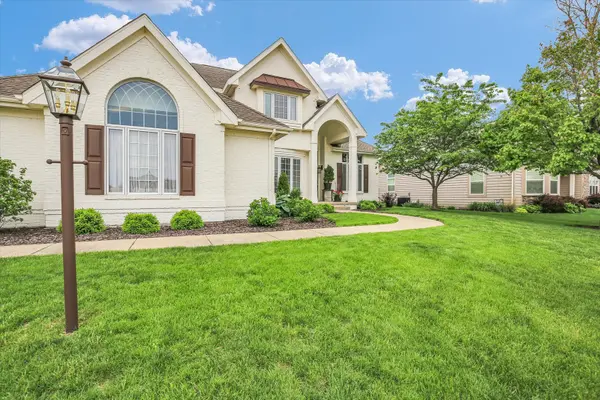
Don't miss this home with great value in Stone Creek on the course!! This custom built 4 bed, 3 full baths, 2 half baths, and a 3-car side-load garage is an exceptional opportunity to make yours. The home offers beautiful views of two fairways with a large sunroom to take in the view. The exterior has been beautifully updated with paint, new garage doors, an iron rod fence AND new roof 2021! Highlights of the home feature hardwood floors, multiple fireplaces. The kitchen includes granite countertops and stainless steel appliances, and opens to the great room-ideal for entertaining. The main-level primary suite features a Jacuzzi tub, separate tiled shower, walk-in closet, and exterior access. Upstairs offers a second bedroom suite with private bath, two additional large bedrooms, and a third full bath. The large finished basement includes a third fireplace, wet bar, recreation space, plus workshop and office areas-so many versatile spaces!
Location
State IL
County Champaign
Area Urbana
Rooms
Basement Finished, Partially Finished, Full
Interior
Interior Features Wet Bar, 1st Floor Bedroom, Walk-In Closet(s)
Heating Natural Gas, Forced Air
Cooling Central Air
Flooring Hardwood
Fireplaces Number 3
Fireplaces Type Gas Log
Fireplace Y
Appliance Double Oven, Microwave, Dishwasher, Refrigerator, Washer, Dryer, Disposal, Stainless Steel Appliance(s), Cooktop, Oven
Laundry Main Level
Exterior
Garage Spaces 3.0
Community Features Clubhouse, Lake, Other
View Water
Building
Lot Description On Golf Course
Building Description Brick,Stucco, No
Sewer Public Sewer
Water Public
Level or Stories 2 Stories
Structure Type Brick,Stucco
New Construction false
Schools
Elementary Schools Thomas Paine Elementary School
Middle Schools Urbana Middle School
High Schools Urbana High School
School District 116 , 116, 116
Others
HOA Fee Include None
Ownership Fee Simple w/ HO Assn.
Special Listing Condition None
Read Less
Want to know what your home might be worth? Contact us for a FREE valuation!

Our team is ready to help you sell your home for the highest possible price ASAP

© 2026 Listings courtesy of MRED as distributed by MLS GRID. All Rights Reserved.
Bought with Jeffrey Finke of Coldwell Banker R.E. Group
NEARBY SCHOOLS & BUSINESSES

GET MORE INFORMATION