


$1,725,000
$1,850,000
6.8%For more information regarding the value of a property, please contact us for a free consultation.
4315 Suffield CT Skokie, IL 60076
5 Beds
5.5 Baths
4,900 SqFt
Key Details
Sold Price $1,725,000
Property Type Single Family Home
Sub Type Detached Single
Listing Status Sold
Purchase Type For Sale
Square Footage 4,900 sqft
Price per Sqft $352
Subdivision Devonshire Woods
MLS Listing ID 12631794
Sold Date 07/14/26
Style Colonial,Contemporary
Bedrooms 5
Full Baths 5
Half Baths 1
Year Built 2004
Annual Tax Amount $23,101
Tax Year 2024
Lot Dimensions 70x133
Property Sub-Type Detached Single
Property Description
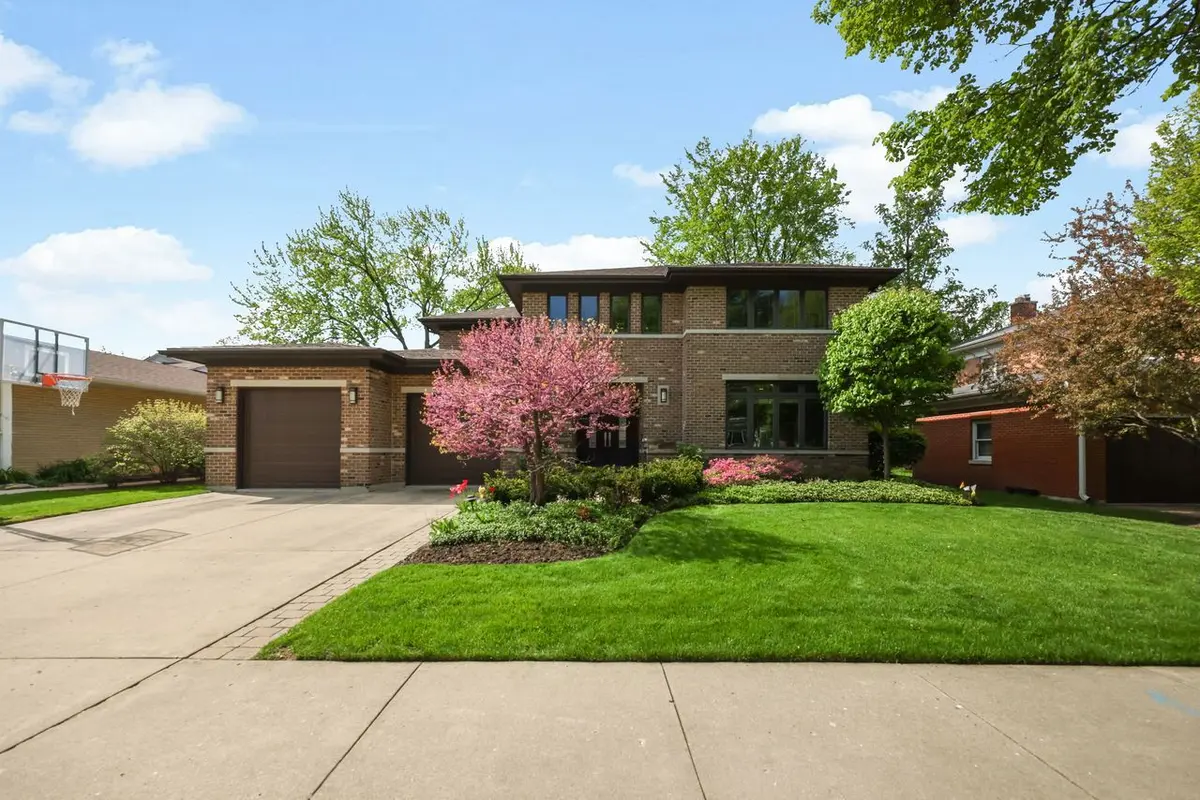
Nestled in the esteemed Devonshire Woods community, this approximately 4,900 square foot house offers an exceptional living experience. With five generously sized bedrooms, including an expansive primary suite with a designer walk-in closet, this home caters to growing families or those in need of ample living space. The primary bathroom is a true oasis, featuring spa-like finishes that create a tranquil retreat. The two-story entrance foyer leads to a grand staircase, setting the tone for the home's elegant and refined ambiance. Gleaming cherry wood hardwood floors seamlessly flow throughout the living areas, which include a separate living room and formal dining room with a butler's pantry and sink. The gourmet kitchen is a chef's dream, boasting a massive center island, two dishwashers, and two sinks, ensuring efficient meal preparation. Zoned heating and air conditioning provide optimal climate control, while the second-floor laundry room adds convenience. Offering versatility, the main floor features a study or guest room with a full bathroom, perfect for a home office or visiting loved ones. The home also includes a full finished basement with two recreation areas and an additional guest bedroom with an attached bathroom, providing ample space for entertainment and guests. Storage and organization are a priority, with an abundance of closets and built-in storage solutions throughout the home. The three-car attached garage and the proximity to nearby parks, pools, and recreational amenities make this property an ideal choice for those seeking a luxurious and convenient lifestyle.
Location
State IL
County Cook
Area Skokie
Rooms
Basement Finished, Egress Window, 9 ft + pour, Rec/Family Area, Sleeping Area, Full
Interior
Interior Features Vaulted Ceiling(s), 1st Floor Bedroom, 1st Floor Full Bath, Built-in Features, Walk-In Closet(s), Bookcases, High Ceilings, Granite Counters, Separate Dining Room
Heating Natural Gas, Forced Air
Cooling Central Air
Flooring Hardwood, Carpet
Fireplaces Number 1
Fireplaces Type Gas Log, Gas Starter
Fireplace Y
Appliance Double Oven, Microwave, Dishwasher, High End Refrigerator, Washer, Dryer, Disposal, Stainless Steel Appliance(s), Wine Refrigerator, Cooktop, Oven, Range Hood, Gas Cooktop
Laundry Upper Level, In Unit, Sink
Exterior
Exterior Feature Lighting
Garage Spaces 3.0
Community Features Curbs, Sidewalks, Street Lights, Street Paved
Roof Type Asphalt
Building
Building Description Brick, No
Sewer Public Sewer
Water Lake Michigan
Level or Stories 2 Stories
Structure Type Brick
New Construction false
Schools
Elementary Schools Devonshire Elementary School
Middle Schools Old Orchard Junior High School
High Schools Niles North High School
School District 68 , 68, 219
Others
HOA Fee Include None
Ownership Fee Simple
Special Listing Condition List Broker Must Accompany
Read Less
Want to know what your home might be worth? Contact us for a FREE valuation!

Our team is ready to help you sell your home for the highest possible price ASAP

© 2026 Listings courtesy of MRED as distributed by MLS GRID. All Rights Reserved.
Bought with Diana Grinnell of @properties Christie's International Real Estate
NEARBY SCHOOLS & BUSINESSES

GET MORE INFORMATION