




$271,000
$265,000
2.3%For more information regarding the value of a property, please contact us for a free consultation.
3403 Mcniff DR Bloomington, IL 61704
3 Beds
3 Baths
2,424 SqFt
Key Details
Sold Price $271,000
Property Type Single Family Home
Sub Type Detached Single
Listing Status Sold
Purchase Type For Sale
Square Footage 2,424 sqft
Price per Sqft $111
Subdivision Prairieview Estates
MLS Listing ID 12623037
Sold Date 06/18/26
Style Ranch
Bedrooms 3
Full Baths 3
HOA Fees $11/ann
Year Built 1999
Annual Tax Amount $4,868
Tax Year 2024
Lot Dimensions 100 X 46
Property Sub-Type Detached Single
Property Description
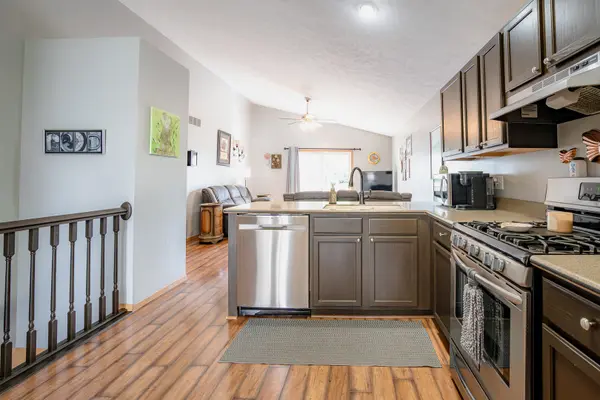
Welcome home to this beautifully maintained zero lot line ranch offering the perfect blend of comfort, style, and functionality! This spacious home features 3 bedrooms, 3 full bathrooms, and a full finished basement designed for both everyday living and entertaining. Come inside to an inviting open concept layout where the kitchen flows seamlessly into the living room and separate eat-in dining area. Laminate flooring throughout the kitchen, dining room, and living room adds both durability and modern appeal. The kitchen offers plenty of space for cooking and gathering, making it the heart of the home. The primary suite features an updated private bathroom in 2019 complete with a stunning walk-in tiled shower. Two additional bedrooms and a convenient full hall bath provide plenty of room for family, guests, or a home office. The finished basement expands your living space with a large recreation area, wet bar for entertaining, updated full bathroom in 2019 with another walk-in tiled shower, and an oversized laundry room with abundant shelving and storage space. Enjoy outdoor living on the low-maintenance deck new in 2015 overlooking the fenced backyard - perfect for relaxing, pets, or entertaining guests. This move-in ready home combines low-maintenance living with generous space inside and out! Updates include water heater in 2025, Roof 2017, garage door 2022, driveway replaced 2019, front door 2016, painted kitchen cabinets and solid surface counter tops 2016, washer 2025, dryer 2015, home has active Radon System.
Location
State IL
County Mclean
Area Bloomington
Rooms
Basement Finished, Rec/Family Area, Storage Space, Full
Interior
Interior Features Cathedral Ceiling(s), Wet Bar, 1st Floor Bedroom, 1st Floor Full Bath, Open Floorplan, Separate Dining Room
Heating Natural Gas, Forced Air
Cooling Central Air
Flooring Laminate, Carpet
Equipment CO Detectors, Ceiling Fan(s), Sump Pump, Radon Mitigation System
Fireplace N
Appliance Range, Dishwasher, Refrigerator, Range Hood
Laundry Gas Dryer Hookup, Electric Dryer Hookup
Exterior
Garage Spaces 2.0
Community Features Lake, Curbs, Street Lights, Street Paved
Waterfront Description Pond
Building
Lot Description Landscaped
Building Description Vinyl Siding, No
Sewer Public Sewer
Water Public
Level or Stories 1 Story
Structure Type Vinyl Siding
New Construction false
Schools
Elementary Schools Cedar Ridge Elementary
Middle Schools Evans Jr High
High Schools Normal Community High School
School District 5 , 5, 5
Others
HOA Fee Include Other
Ownership Fee Simple w/ HO Assn.
Special Listing Condition None
Read Less
Want to know what your home might be worth? Contact us for a FREE valuation!

Our team is ready to help you sell your home for the highest possible price ASAP

© 2026 Listings courtesy of MRED as distributed by MLS GRID. All Rights Reserved.
Bought with Alejandra Hernandez of Taylor Realty Associates
NEARBY SCHOOLS & BUSINESSES

GET MORE INFORMATION