

$440,000
$425,000
3.5%For more information regarding the value of a property, please contact us for a free consultation.
136 Green Valley DR Lombard, IL 60148
3 Beds
2 Baths
1,152 SqFt
Key Details
Sold Price $440,000
Property Type Single Family Home
Sub Type Detached Single
Listing Status Sold
Purchase Type For Sale
Square Footage 1,152 sqft
Price per Sqft $381
Subdivision Green Valley
MLS Listing ID 12625572
Sold Date 06/02/26
Style Ranch
Bedrooms 3
Full Baths 2
Year Built 1952
Annual Tax Amount $7,966
Tax Year 2025
Lot Size 7,840 Sqft
Lot Dimensions 63x152x46x149
Property Sub-Type Detached Single
Property Description
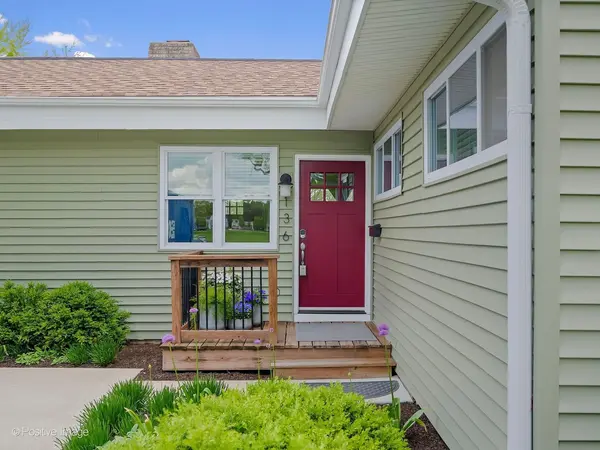
Completely renovated in 2016, this move-in ready home offers exceptional curb appeal with fresh perennial landscaping, a concrete driveway, and a welcoming front entry. New Roof & Siding (2024). Inside, the living room features hardwood floors, a cozy wood-burning fireplace, and a large window overlooking the fully fenced backyard. The updated kitchen boasts luxury vinyl plank flooring, quartz countertops, a subway tile backsplash, and stainless-steel appliances. Additional seating with the breakfast bar. LVP continues into the dining area, highlighted by a charming brick accent wall and sliding glass doors leading to a spacious deck-perfect for indoor-outdoor living. The main level includes a primary bedroom with hardwood floors and a generous walk-in closet, a second bedroom, and a full hall bath. The finished basement with exterior access expands your living space with a large recreation room, an additional bedroom, full bath, and laundry area. Basement Perma Seal in 2016. Enjoy the outdoors in the expansive backyard featuring a deck and a storage shed with skylight and loft. Conveniently located within walking distance to Madison Elementary, Lilacia Park, and Helen Plum Library. Close to all the dining & shopping options of Lombard with easy access to I-88 and I-355 for commuters. Schedule your showing today!
Location
State IL
County Dupage
Area Lombard
Rooms
Basement Partially Finished, Full
Interior
Interior Features Walk-In Closet(s), Quartz Counters
Heating Natural Gas, Forced Air
Cooling Central Air
Flooring Hardwood
Fireplaces Number 1
Fireplaces Type Wood Burning
Equipment Ceiling Fan(s), Water Heater-Gas
Fireplace Y
Appliance Range, Dishwasher, Refrigerator, Washer, Dryer, Disposal, Stainless Steel Appliance(s)
Laundry Sink
Exterior
Community Features Park, Curbs, Sidewalks, Street Lights, Street Paved
Roof Type Asphalt
Building
Building Description Vinyl Siding,Brick, No
Sewer Public Sewer
Water Lake Michigan
Level or Stories 1 Story
Structure Type Vinyl Siding,Brick
New Construction false
Schools
Elementary Schools Madison Elementary School
Middle Schools Glenn Westlake Middle School
High Schools Glenbard East High School
School District 44 , 44, 87
Others
HOA Fee Include None
Ownership Fee Simple
Special Listing Condition None
Read Less
Want to know what your home might be worth? Contact us for a FREE valuation!

Our team is ready to help you sell your home for the highest possible price ASAP

© 2026 Listings courtesy of MRED as distributed by MLS GRID. All Rights Reserved.
Bought with Jason Ricke of Ricke Realty LLC
NEARBY SCHOOLS & BUSINESSES

GET MORE INFORMATION