

20409 S Hunter DR, Frankfort, IL 60423
See all 39 photos
20409 S Hunter DR, Frankfort, IL 60423
Jamie Roth
Jamie Roth

Broker License ID: 471.000868

+1(847) 219-6400

GET MORE INFORMATION

Full Name
Phone*
Message
We respect your privacy! Your information WILL NOT BE SHARED, SOLD, or RENTED to anyone, for any reason outside the course of normal real estate exchange. By submitting, you agree to our Terms of Use and Privacy Policy.

$ 462,500

$ 454,900 1.7%

Est. payment /mo
Sold on 06/15/2026

20409 S Hunter DR Frankfort, IL 60423

3 Beds

2.5 Baths

2,245 SqFt


UPDATED:

Key Details

Sold Price $462,500

Property Type Single Family Home

Sub Type Detached Single

Listing Status Sold

Purchase Type For Sale

Square Footage 2,245 sqft

Price per Sqft $206

Subdivision Farmbrook Terrace

MLS Listing ID 12634814

Sold Date 06/15/26

Bedrooms 3

Full Baths 2

Half Baths 1

Year Built 1994

Annual Tax Amount $9,629

Tax Year 2024

Lot Size 0.320 Acres

Lot Dimensions 93 x 144

Property Sub-Type Detached Single

Property Description

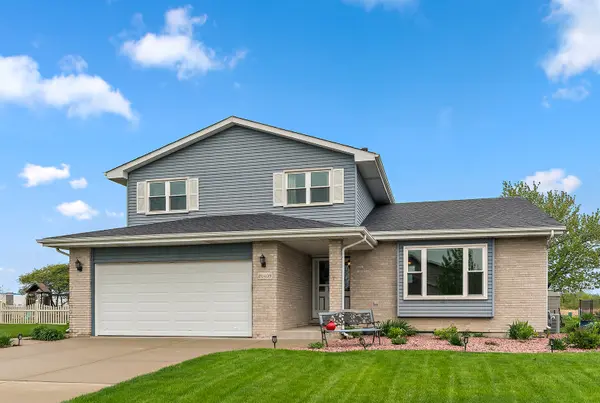
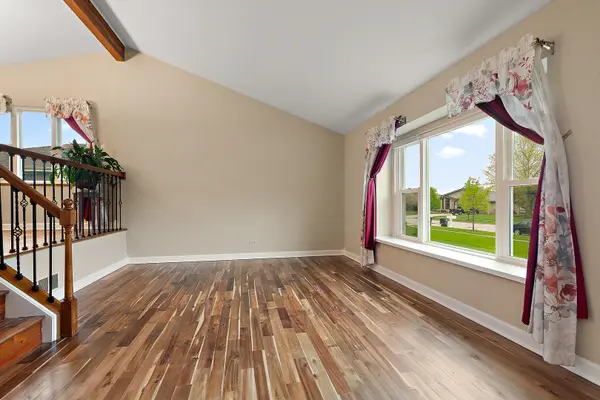
Multiple Offers Received. Highest and Best due by Sunday May 3rd at 7pm. Welcome to this Beautiful 3 Bedroom, 2.5 Bath, Forrester model home located in the desirable Farmbrook Terrace subdivision of unincorporated Frankfort. Step into a welcoming Foyer that opens to a bright and airy Living Room and raised formal Dining Room featuring stunning vaulted beam ceilings and beautiful Acacia Hardwood flooring that flows seamlessly throughout the main levels. The Kitchen boasts custom Cherry Wood Cabinetry, tiled Backsplash, and a Dining Area, perfect for everyday living and entertaining. The large Family Room offers additional gathering space, and the main-level Half Bath and Laundry Room add extra convenience. Upstairs, you'll find three generously sized Bedrooms, including a Primary Suite with double closets and a private Full Bath, plus an updated hallway Full Bathroom. The partially finished Basement adds valuable living space with a Recreation area and dedicated Exercise or Home Office space. Enjoy outdoor living through the sliding glass doors leading to a Covered Screened-In Porch, Brick Paver Patio, and a spacious Backyard complete with a storage shed and fire pit, ideal for relaxing or entertaining. Additional highlights include an attached 2-Car Garage and an oversized Attached Storage Shed large enough to accommodate motorcycles, snowmobiles, and more. Conveniently located near dining, shopping, and easy access to I-80 and I-57. Situated in the highly sought-after Lincoln-Way School District.

Location

State IL

County Will

Area Frankfort

Body of Water Forrester

Rooms

Basement Partially Finished, Partial

Interior

Interior Features Vaulted Ceiling(s), Beamed Ceilings

Heating Natural Gas, Forced Air

Cooling Central Air

Flooring Hardwood

Fireplace N

Appliance Range, Microwave, Dishwasher, Refrigerator, Washer, Dryer

Laundry Main Level, Gas Dryer Hookup, In Unit, Sink

Exterior

Garage Spaces 2.0

Community Features Curbs, Sidewalks, Street Lights, Street Paved

Roof Type Asphalt

Building

Building Description Vinyl Siding,Brick, No

Sewer Public Sewer

Water Public

Level or Stories 1.5 Story

Structure Type Vinyl Siding,Brick

New Construction false

Schools

Elementary Schools Indian Trail Elementary School

Middle Schools Summit Hill Junior High School

High Schools Lincoln-Way East High School

School District 161 , 161, 210

Others

HOA Fee Include None

Ownership Fee Simple

Special Listing Condition None


Midwest Real Estate Data (MRED) IDX
Listed by Michael Prainito of  KRG Real Estate 
Bought with Robert Mrozek of Village Realty, Inc.

NEARBY SCHOOLS & PROPERTIES

Jamie Roth

Jamie Roth

Broker License ID: 471.000868

+1(847) 219-6400

GET MORE INFORMATION

Name
Phone*
Message
Go tour this home

20409 S Hunter DR