

2984 Shamrock CIR, Elgin, IL 60124
See all 49 photos
2984 Shamrock CIR, Elgin, IL 60124
Jamie Roth
Jamie Roth

Broker License ID: 471.000868

+1(847) 219-6400

GET MORE INFORMATION

Full Name
Phone*
Message
We respect your privacy! Your information WILL NOT BE SHARED, SOLD, or RENTED to anyone, for any reason outside the course of normal real estate exchange. By submitting, you agree to our Terms of Use and Privacy Policy.

$ 550,000

$ 550,000

Est. payment /mo
Sold on 07/06/2026

2984 Shamrock CIR Elgin, IL 60124

4 Beds

2.5 Baths

3,148 SqFt


UPDATED:

Key Details

Sold Price $550,000

Property Type Single Family Home

Sub Type Detached Single

Listing Status Sold

Purchase Type For Sale

Square Footage 3,148 sqft

Price per Sqft $174

Subdivision Waterford

MLS Listing ID 12593021

Sold Date 07/06/26

Bedrooms 4

Full Baths 2

Half Baths 1

HOA Fees $130/mo

Year Built 2006

Annual Tax Amount $12,060

Tax Year 2025

Lot Size 10,018 Sqft

Lot Dimensions 10019

Property Sub-Type Detached Single

Property Description

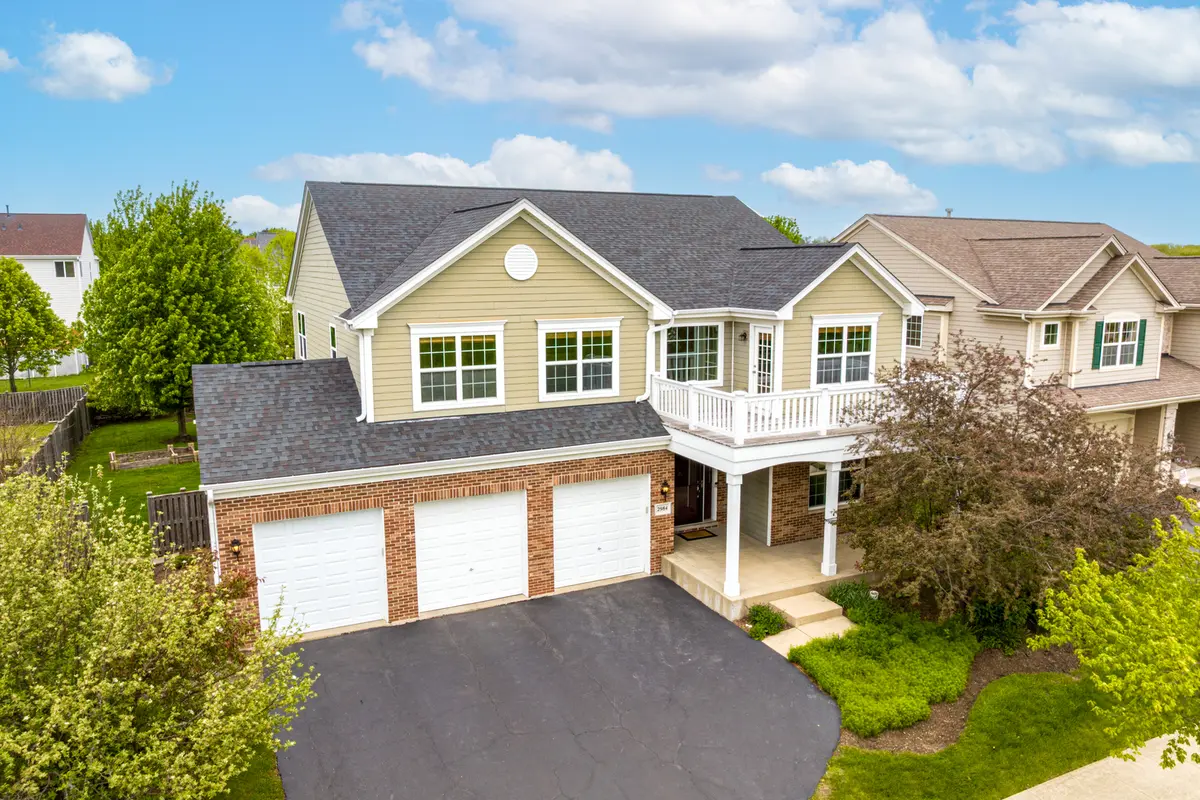
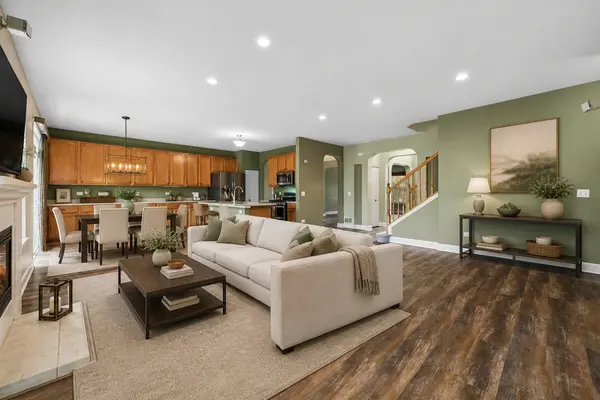
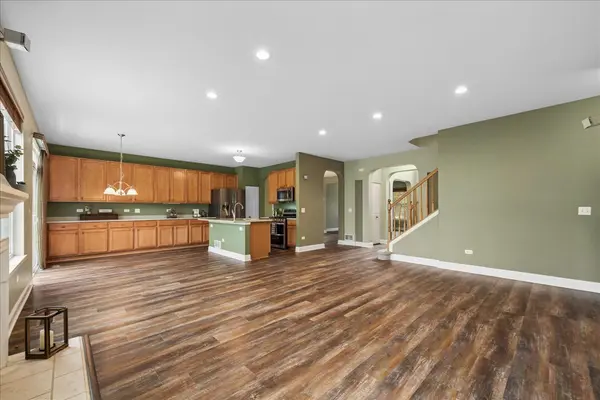
Great News...You found it!!! The Hard to Find setting situated across from a large open park on a low traffic street! This home offers unobstructed views and a rare sense of space both inside and out! The thoughtfully designed layout features generously sized rooms throughout, providing flexibility for everyday living, entertaining, and work-from-home needs. The main level showcases an open floor plan with a dedicated office/den, a spacious kitchen with island and eating area, and a welcoming family room anchored by a wood-burning fireplace with gas starter. Upstairs, the oversized primary suite features a spa-like bath with a separate soaking tub and shower, along with a Private Balcony overlooking the park-perfect for enjoying your morning coffee. Three additional bedrooms are all generously sized and include walk-in closets. A well-sized loft near the bedrooms provides versatile flex space, ideal for a second living area, playroom, or home office. The unfinished basement offers excellent storage and future expansion potential. Exterior highlights include a privacy-fenced yard and a brick paver patio, perfect for outdoor entertaining and relaxing. Recent updates include 1. Roof replaced - April 2020 2. Furnace - Jan 2025 3. Hot water heater - 9/26/22 4. Sump pump - 7/29/23 5. New carpet - Jan 2024 6. New laminate floor (upstairs) - 2024 7. Deck rebuilt (railings/board replacement) - Sept 2022 8. Patio rebuilt and resealed - 9/2024 9. New laminate downstairs - 2020 10. Oven replaced - Aug 2024 Provides added peace of mind for the next owner.

Location

State IL

County Kane

Area Elgin

Body of Water Bristol

Rooms

Basement Unfinished, Crawl Space, Egress Window, Concrete, Partial

Interior

Interior Features Vaulted Ceiling(s), Walk-In Closet(s), High Ceilings, Open Floorplan

Heating Natural Gas, Forced Air

Cooling Central Air

Flooring Laminate, Carpet

Fireplaces Number 1

Fireplaces Type Wood Burning, Gas Starter

Equipment CO Detectors, Ceiling Fan(s), Sump Pump, Water Heater-Gas

Fireplace Y

Appliance Range, Microwave, Dishwasher, Refrigerator, Stainless Steel Appliance(s), Range Hood, Humidifier

Laundry Main Level, Gas Dryer Hookup, In Unit, Sink

Exterior

Exterior Feature Balcony

Garage Spaces 3.0

Community Features Clubhouse, Park, Pool, Curbs, Sidewalks, Street Lights, Street Paved

Roof Type Asphalt

Building

Building Description Vinyl Siding,Brick, No

Sewer Public Sewer

Water Public

Level or Stories 2 Stories

Structure Type Vinyl Siding,Brick

New Construction false

Schools

Elementary Schools Howard B Thomas Grade School

Middle Schools Prairie Knolls Middle School

High Schools Central High School

School District 301 , 301, 301

Others

HOA Fee Include Clubhouse,Exercise Facilities,Pool

Ownership Fee Simple w/ HO Assn.

Special Listing Condition Corporate Relo, Court Approval Required


Midwest Real Estate Data (MRED) IDX
Listed by Kate Schumacher of  Baird & Warner Real Estate - Algonquin 
Bought with Elizabeth Vargas-Lopez of LL Realty

NEARBY SCHOOLS & PROPERTIES

Jamie Roth

Jamie Roth

Broker License ID: 471.000868

+1(847) 219-6400

GET MORE INFORMATION

Name
Phone*
Message
Go tour this home

2984 Shamrock CIR