

$497,500
$520,000
4.3%For more information regarding the value of a property, please contact us for a free consultation.
431 W Millers RD Des Plaines, IL 60016
5 Beds
2.5 Baths
1,203 SqFt
Key Details
Sold Price $497,500
Property Type Single Family Home
Sub Type Detached Single
Listing Status Sold
Purchase Type For Sale
Square Footage 1,203 sqft
Price per Sqft $413
MLS Listing ID 12627110
Sold Date 07/02/26
Bedrooms 5
Full Baths 2
Half Baths 1
Year Built 1961
Annual Tax Amount $7,440
Tax Year 2024
Lot Dimensions 9059
Property Sub-Type Detached Single
Property Description
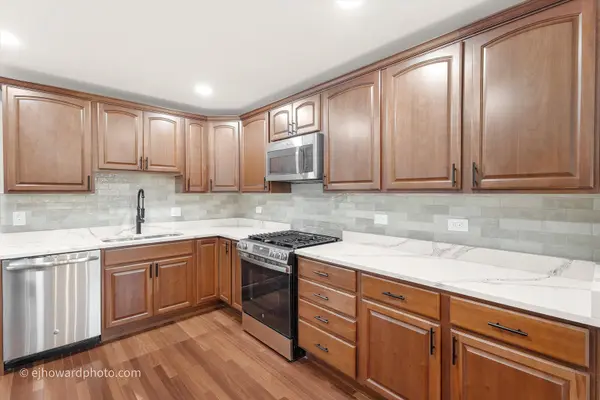
Welcome to this stunning turnkey home. Upon entering the home you'll find hardwood floors throughout the first floor. Moving into the updated kitchen with GE appliances you'll notice tons of counter space and cabinet storage. Walking into the living room the first thing to catch your eye will be the electric fireplace. Perfect for keeping the living room cozy during cold winters. Exploring the rest of the house, you'll find the first floor bathrooms are beautifully renovated. If you're looking for even more space, look no further than the private basement. This basement has its own separate entrance. After coming down the stairs, you'll find the expansive family room and two more bedrooms in the basement. Get ready to take a nice relaxing shower in the remodeled basement bathroom. Enjoy reduced utility bills throughout most of the year with the fully paid off solar panels. Further utilize the solar panels through the brand new electric heat pump to help reduce your natural gas bills on mild weather days. For colder days, enjoy the gas furnace and the comfort of knowing that it's brand new. Savor the quality of life that comes with an attached 2-car garage with extra storage space. This home is ready for its new owners!
Location
State IL
County Cook
Area Des Plaines
Rooms
Basement Finished, Egress Window, Full
Interior
Heating Natural Gas, Heat Pump
Cooling Central Air
Fireplaces Number 1
Fireplaces Type Electric
Equipment Sump Pump, Security Cameras
Fireplace Y
Exterior
Garage Spaces 2.0
Building
Building Description Vinyl Siding,Brick,Combination, No
Sewer Public Sewer
Water Lake Michigan, Public
Level or Stories 1 Story
Structure Type Vinyl Siding,Brick,Combination
New Construction false
Schools
Elementary Schools Brentwood Elementary School
Middle Schools Friendship Junior High School
High Schools Elk Grove High School
School District 59 , 59, 214
Others
HOA Fee Include None
Ownership Fee Simple
Special Listing Condition List Broker Must Accompany
Read Less
Want to know what your home might be worth? Contact us for a FREE valuation!

Our team is ready to help you sell your home for the highest possible price ASAP

© 2026 Listings courtesy of MRED as distributed by MLS GRID. All Rights Reserved.
Bought with Tomy Mathew of Achieve Real Estate Group Inc
NEARBY SCHOOLS & BUSINESSES

GET MORE INFORMATION