

12706 W Kenmore CT, Homer Glen, IL 60491
See all 38 photos
12706 W Kenmore CT, Homer Glen, IL 60491
Jamie Roth
Jamie Roth

Broker License ID: 471.000868

+1(847) 219-6400

GET MORE INFORMATION

Full Name
Phone*
Message
We respect your privacy! Your information WILL NOT BE SHARED, SOLD, or RENTED to anyone, for any reason outside the course of normal real estate exchange. By submitting, you agree to our Terms of Use and Privacy Policy.

$ 410,000

$ 415,000 1.2%

Est. payment /mo
Sold on 06/23/2026

12706 W Kenmore CT Homer Glen, IL 60491

3 Beds

2.5 Baths

1,910 SqFt


UPDATED:

Key Details

Sold Price $410,000

Property Type Townhouse

Sub Type T3-Townhouse 3+ Stories

Listing Status Sold

Purchase Type For Sale

Square Footage 1,910 sqft

Price per Sqft $214

MLS Listing ID 12633888

Sold Date 06/23/26

Bedrooms 3

Full Baths 2

Half Baths 1

HOA Fees $300/mo

Year Built 2023

Annual Tax Amount $8,662

Tax Year 2024

Lot Dimensions 25 X 50

Property Sub-Type T3-Townhouse 3+ Stories

Property Description

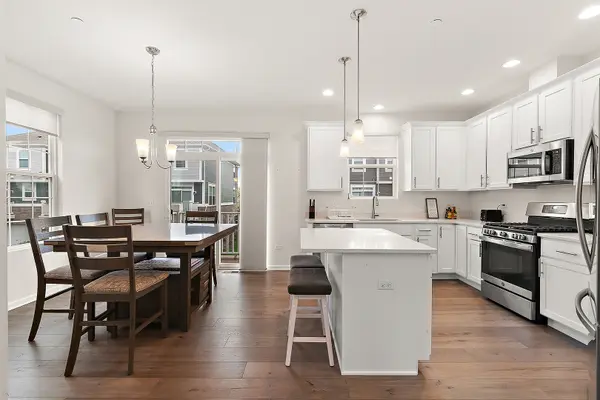
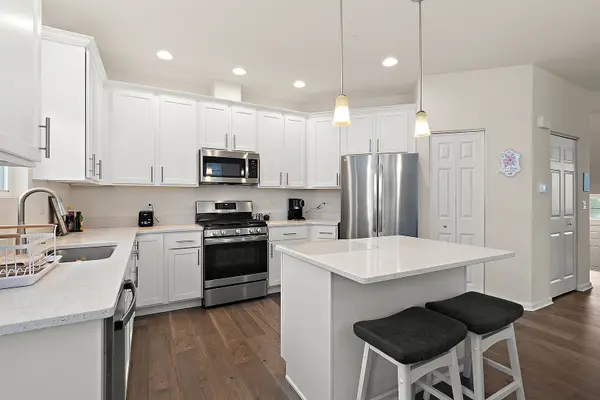
You're getting your steps in here! This location is walkable to so many of Homer Glen's shopping and dining options. End unit, convenient location with dedicated grassy areas for pets and play. At home, a few steps to main level entertaining. Formal living and dining. Kitchen with separate eating area, island and 2 pantries. Beautiful new window treatments throughout! Balcony access for relaxing or a fresh breeze. Lower level flex space for playroom, office, family room or workout space. Access to 2-car garage. 3 upper level bedrooms including primary ensuite with walk-in closet. Convenient laundry area. Neutral decor with granite countertops. All appliances only 3 years old! Plenty of parking for visitors just outside the front door. Homer Glen continues to be a sought after community with top rated school district and Heritage Park.

Location

State IL

County Will

Area Homer Glen

Body of Water Clark

Rooms

Basement Crawl Space

Interior

Heating Natural Gas

Cooling Central Air

Fireplace N

Appliance Range, Microwave, Dishwasher, Refrigerator, Washer, Dryer

Laundry In Unit, Laundry Closet

Exterior

Garage Spaces 2.0

Amenities Available Trail(s)

Building

Lot Description Common Grounds

Building Description Vinyl Siding,Brick, No

Story 3

Sewer Public Sewer

Water Public

Structure Type Vinyl Siding,Brick

New Construction false

Schools

Elementary Schools Goodings Grove School

Middle Schools Hadley Middle School

High Schools Lockport Township High School

School District 33C , 33C, 205

Others

HOA Fee Include Insurance,Exterior Maintenance,Lawn Care,Snow Removal

Ownership Fee Simple w/ HO Assn.

Special Listing Condition None

Pets Allowed Cats OK, Dogs OK


Midwest Real Estate Data (MRED) IDX
Listed by Mike McCatty of  Century 21 Circle 
Bought with Susan Mackle of Village Realty, Inc.

NEARBY SCHOOLS & PROPERTIES

Jamie Roth

Jamie Roth

Broker License ID: 471.000868

+1(847) 219-6400

GET MORE INFORMATION

Name
Phone*
Message
Go tour this home

12706 W Kenmore CT