



$730,000
$769,000
5.1%For more information regarding the value of a property, please contact us for a free consultation.
304 S Circle DR Palatine, IL 60067
4 Beds
2.5 Baths
3,200 SqFt
Key Details
Sold Price $730,000
Property Type Single Family Home
Sub Type Detached Single
Listing Status Sold
Purchase Type For Sale
Square Footage 3,200 sqft
Price per Sqft $228
MLS Listing ID 12633579
Sold Date 07/21/26
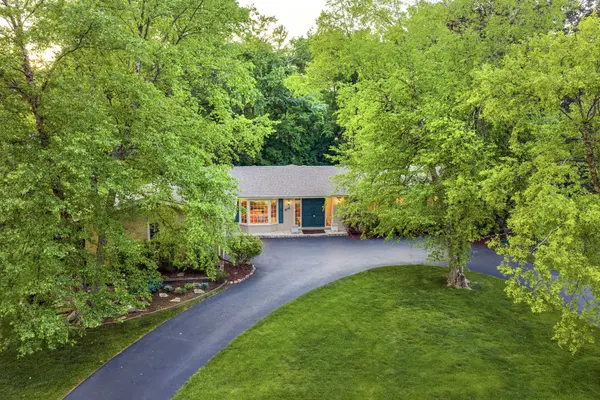
Style Ranch
Bedrooms 4
Full Baths 2
Half Baths 1
HOA Fees $31/ann
Year Built 1963
Annual Tax Amount $11,310
Tax Year 2023
Lot Size 0.610 Acres
Lot Dimensions 175x200
Property Sub-Type Detached Single
Property Description
Welcome to this beautifully maintained ranch home located in the highly desirable Plum Grove Estates. Offering a spacious and functional open floor plan, this residence is ideal for both everyday living and entertaining. The main living areas flow seamlessly and are filled with natural light. The large eat-in kitchen provides ample table space, generous cabinetry. Separate dining room with a bay window. The home features 4 generously sized bedrooms, including a primary suite with a private bath and a walk in closet. Additional highlights include expansive living spaces including a gorgeous sun room addition. Situated on a beautifully landscaped lot, the exterior showcases mature trees and greenery that provide both privacy and a peaceful, picturesque setting year-round. The outdoor space offers great potential for relaxing, gardening, or entertaining. Located in a sought-after neighborhood close to shopping, dining, major roadways, and top-rated schools, this home combines location and space. A wonderful opportunity to own a well-cared-for property in an established community-schedule your private showing today!
Location
State IL
County Cook
Area Palatine
Rooms
Basement Finished, Partial
Interior
Interior Features Vaulted Ceiling(s), 1st Floor Bedroom, Walk-In Closet(s), Open Floorplan, Granite Counters, Separate Dining Room, Workshop
Heating Natural Gas
Cooling Central Air
Flooring Hardwood
Fireplaces Number 1
Fireplaces Type Wood Burning
Equipment Sump Pump, Sprinkler-Lawn
Fireplace Y
Appliance Range, Microwave, Dishwasher, Refrigerator, Washer, Dryer, Stainless Steel Appliance(s), Water Softener
Laundry Main Level, Sink
Exterior
Garage Spaces 2.0
Building
Lot Description Landscaped
Building Description Vinyl Siding,Brick, No
Sewer Public Sewer
Water Well
Level or Stories 1 Story
Structure Type Vinyl Siding,Brick
New Construction false
Schools
School District 15 , 15, 211
Others
HOA Fee Include Other
Ownership Fee Simple
Special Listing Condition None
Read Less
Want to know what your home might be worth? Contact us for a FREE valuation!

Our team is ready to help you sell your home for the highest possible price ASAP

© 2026 Listings courtesy of MRED as distributed by MLS GRID. All Rights Reserved.
Bought with Toni Wardanian of RE/MAX Plaza
NEARBY SCHOOLS & BUSINESSES

GET MORE INFORMATION