

$385,000
$385,000
For more information regarding the value of a property, please contact us for a free consultation.
25355 Shannon DR Manhattan, IL 60442
4 Beds
2.5 Baths
2,539 SqFt
Key Details
Sold Price $385,000
Property Type Single Family Home
Sub Type Detached Single
Listing Status Sold
Purchase Type For Sale
Square Footage 2,539 sqft
Price per Sqft $151
Subdivision Leighlinbridge
MLS Listing ID 12634471
Sold Date 06/26/26
Bedrooms 4
Full Baths 2
Half Baths 1
HOA Fees $15/qua
Year Built 2003
Annual Tax Amount $10,289
Tax Year 2024
Lot Dimensions 78X124X54X130
Property Sub-Type Detached Single
Property Description
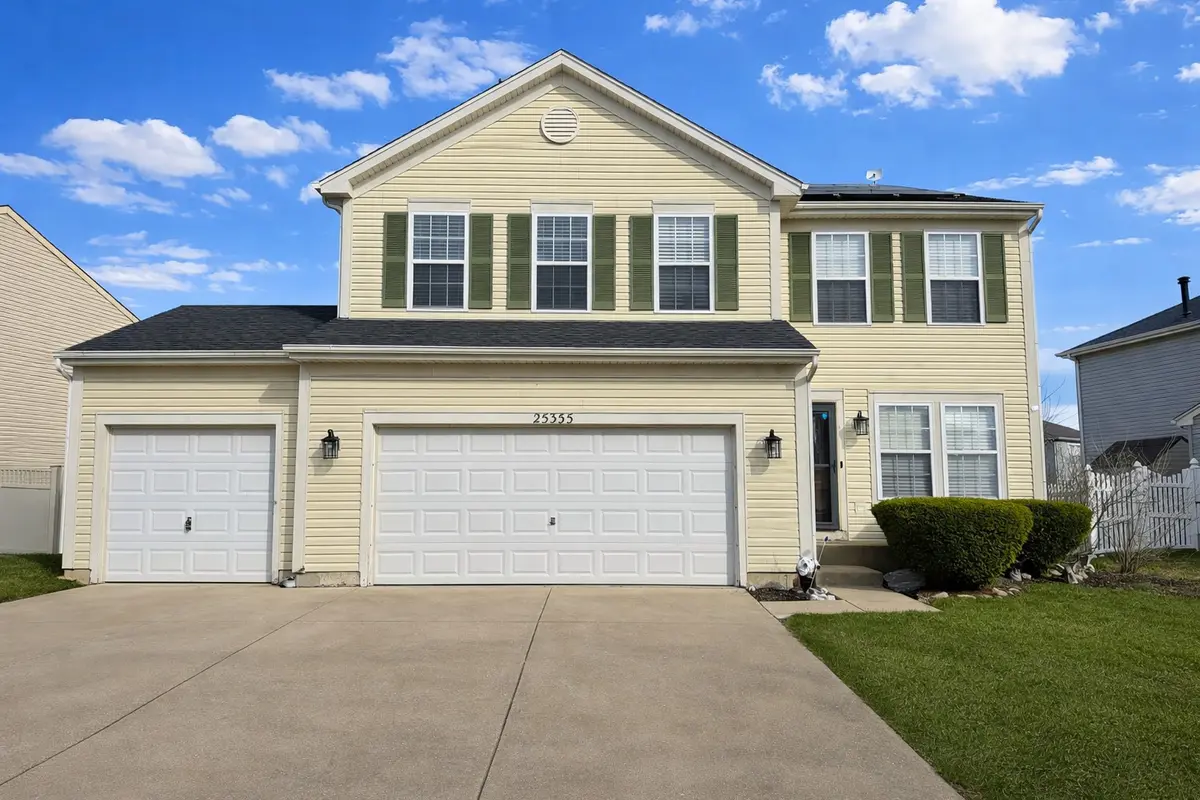
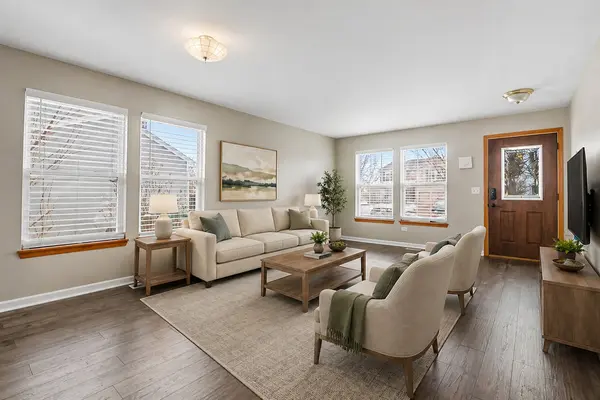
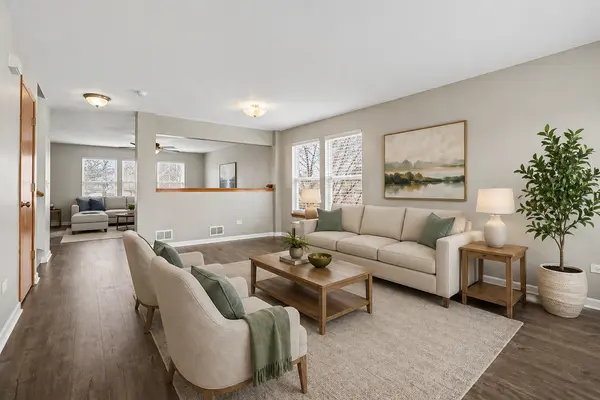
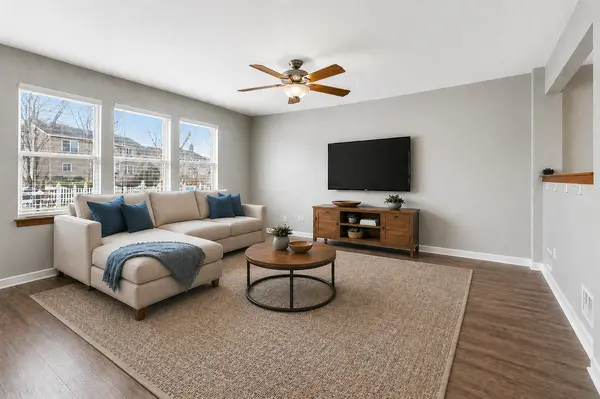
MOTIVATED SELLERS HAVE AGGRESSIVELY PRICED THEIR HOME BELOW MARKET VALUE!!! Large two-story home located in the popular Leighlinbridge subdivision of Manhattan offering 4 bedrooms and a finished basement, providing plenty of room for living, entertaining, and relaxing. The HUGE kitchen is a standout feature, complete with a center island and ample table space-perfect for gatherings and everyday living. Enjoy the convenience of a 3-car attached garage and a concrete driveway for added durability and curb appeal. The fenced backyard features an above-ground pool-ideal for summer fun and outdoor enjoyment. UPDATES: Roof replaced in 2020. Furnace is less than 1 year old. AC unit is less than 5yrs. Sump & ejector pumps are 3-4 yrs old (3/4hp). Solar panels provide incredible energy savings! Lease is $123/month. Average electric bill in spring & winter is only $15/month (neighbors paying over $300 during the same time period) Water heater is 4yrs old. Pool pump is also upgraded to 3/4hp.
Location
State IL
County Will
Area Manhattan/Wilton Center
Rooms
Basement Finished, Full
Interior
Heating Natural Gas, Forced Air
Cooling Central Air
Fireplace N
Laundry In Unit
Exterior
Garage Spaces 3.0
Pool Above Ground
Roof Type Asphalt
Building
Building Description Vinyl Siding,Brick, No
Sewer Public Sewer
Water Public
Level or Stories 2 Stories
Structure Type Vinyl Siding,Brick
New Construction false
Schools
High Schools Lincoln-Way West High School
School District 114 , 114, 210
Others
HOA Fee Include None
Ownership Fee Simple
Special Listing Condition None
Read Less
Want to know what your home might be worth? Contact us for a FREE valuation!

Our team is ready to help you sell your home for the highest possible price ASAP

© 2026 Listings courtesy of MRED as distributed by MLS GRID. All Rights Reserved.
Bought with Rosa Flores of Redfin Corporation
NEARBY SCHOOLS & BUSINESSES

GET MORE INFORMATION