



$1,309,000
$1,297,579
0.9%For more information regarding the value of a property, please contact us for a free consultation.
4600 Sterling RD Downers Grove, IL 60515
5 Beds
3.5 Baths
3,733 SqFt
Key Details
Sold Price $1,309,000
Property Type Single Family Home
Sub Type Detached Single
Listing Status Sold
Purchase Type For Sale
Square Footage 3,733 sqft
Price per Sqft $350
MLS Listing ID 12626093
Sold Date 06/29/26
Bedrooms 5
Full Baths 3
Half Baths 1
Year Built 1956
Annual Tax Amount $8,073
Tax Year 2024
Lot Dimensions 99x99
Property Sub-Type Detached Single
Property Description
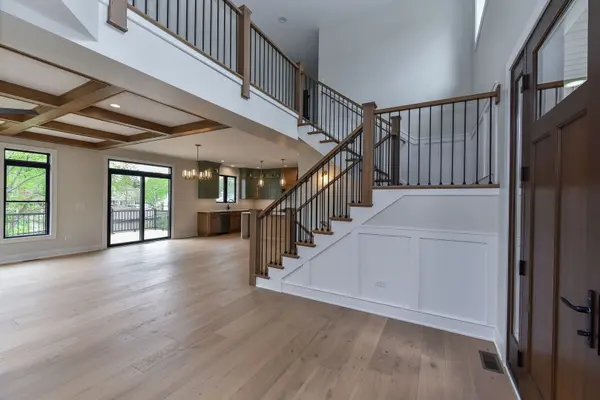
Luxury Living in Downers Grove Welcome to this stunning 5-bedroom, 3.5-bath custom two-story home on a desirable corner lot in Downers Grove. Designed with elegance and comfort in mind, this home features luxury upgraded finishes throughout, a spacious 2-car garage, and a full finished English basement filled with natural light. From the moment you step inside, you'll be captivated by the custom winding staircase, setting the tone for the home's exceptional craftsmanship and character. The heart of the home is the custom kitchen, thoughtfully designed with high-end finishes, premium cabinetry, and elevated details that make everyday living and entertaining a dream. The primary bath offers a spa-like retreat with custom design elements and luxury touches. With five generously sized bedrooms, expansive living spaces, and a finished basement that adds both versatility and function, this home offers the perfect blend of style, space, and sophistication in one of Downers Grove's most sought-after locations.
Location
State IL
County Dupage
Area Downers Grove
Rooms
Basement Finished, 8 ft + pour, Partial Exposure, Rec/Family Area, Storage Space, Full, Daylight
Interior
Interior Features Vaulted Ceiling(s), 1st Floor Bedroom, Walk-In Closet(s), High Ceilings, Coffered Ceiling(s), Open Floorplan, Quartz Counters
Heating Natural Gas
Cooling Central Air
Flooring Hardwood, Carpet
Fireplaces Number 1
Fireplaces Type Gas Starter, Heatilator
Equipment CO Detectors, Ceiling Fan(s), Sump Pump, Water Heater-Gas
Fireplace Y
Appliance Humidifier
Laundry Main Level, Gas Dryer Hookup, Sink
Exterior
Garage Spaces 2.0
Community Features Sidewalks, Street Paved
Roof Type Asphalt
Building
Lot Description Corner Lot
Building Description Stone,Wood Siding, Yes
Sewer Public Sewer
Water Public
Level or Stories 2 Stories
Structure Type Stone,Wood Siding
New Construction false
Schools
School District 58 , 58, 58
Others
HOA Fee Include None
Ownership Fee Simple
Special Listing Condition None
Read Less
Want to know what your home might be worth? Contact us for a FREE valuation!

Our team is ready to help you sell your home for the highest possible price ASAP

© 2026 Listings courtesy of MRED as distributed by MLS GRID. All Rights Reserved.
Bought with Maureen Rooney of Keller Williams Premiere Properties
NEARBY SCHOOLS & BUSINESSES

GET MORE INFORMATION