



$510,000
$500,000
2.0%For more information regarding the value of a property, please contact us for a free consultation.
2732 Lahinch DR Aurora, IL 60503
4 Beds
3.5 Baths
2,139 SqFt
Key Details
Sold Price $510,000
Property Type Single Family Home
Sub Type Detached Single
Listing Status Sold
Purchase Type For Sale
Square Footage 2,139 sqft
Price per Sqft $238
MLS Listing ID 12627872
Sold Date 07/15/26
Bedrooms 4
Full Baths 3
Half Baths 1
HOA Fees $30/ann
Year Built 2001
Annual Tax Amount $9,337
Tax Year 2024
Lot Size 9,583 Sqft
Lot Dimensions 72X139
Property Sub-Type Detached Single
Property Description
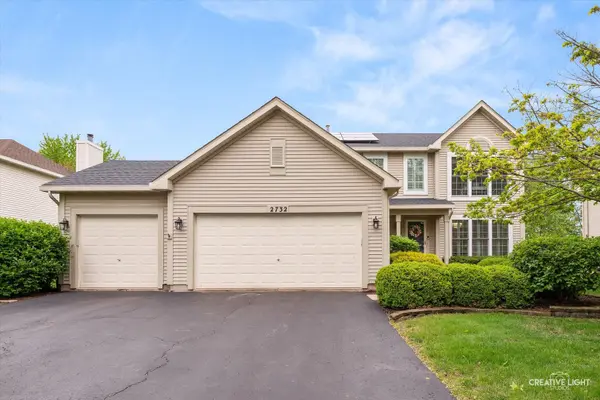
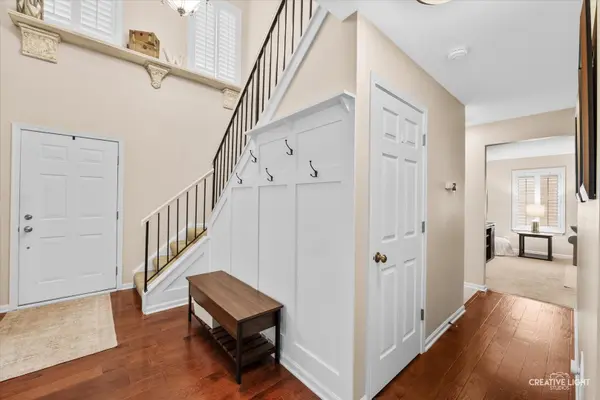
Welcome to Lakewood Valley's newest listing- tucked toward the back of the community for added privacy and peaceful surroundings. This beautifully maintained home backs to natural views and features a fully fenced yard with a sleek wrought iron (aluminum) fence, expansive deck, and mature landscaping- perfect for relaxing or entertaining with a serene pond backdrop. Inside, you'll find 4 bedrooms and 3.1 baths, along with a finished basement and concrete crawl space for additional storage. The main level has been thoughtfully updated with fresh "Agreeable Gray" paint throughout (excluding bedrooms) and a remodeled powder room featuring a new vanity, toilet, and elegant Italian porcelain tile that continues into the first-floor laundry room. A standout feature is the converted living room space into a private first-floor office, complete with custom-built soft-close cabinetry, a chandelier fan, and a custom desk that will remain with the home. The front windows were replaced in 2021, and the first-floor windows are enhanced with custom plantation shutters, adding both charm and functionality. The open dining and kitchen layout flows seamlessly into a cozy family room, creating a welcoming space for gatherings. The kitchen is equipped with well-maintained appliances and granite countertops + back splash that complete the polished look. Floors in the Kitchen and Dining room are Bruce engineered hardwood floors. Upstairs, you'll find four generously sized bedrooms and two full baths, with ceiling fans in every room for added comfort. The finished basement offers additional living space and will be partially furnished with the sale: shelving, mounted TV, and couch- ready for immediate enjoyment. Mechanical systems are well maintained, with ample storage space available. Additional features include leased solar panels (transferable), a WiFi sump pump monitor, and a first-generation Nest thermostat (manual operation only, not connected to app). Major updates & mechanicals include: Roof (2019), Refrigerator (2017), Dishwasher (2021), Stove (2012), Furnace, A/C, water heater, and water softener (~11 years old), Washer & dryer (under 2 years old). This home combines thoughtful updates, functional space, and a tranquil setting, ready for its next owner to move in and enjoy.
Location
State IL
County Will
Area Aurora / Eola
Rooms
Basement Finished, Crawl Space, Full
Interior
Heating Natural Gas, Solar
Cooling Central Air
Equipment Sump Pump, Backup Sump Pump;, Radon Mitigation System
Fireplace N
Appliance Range, Microwave, Dishwasher, Refrigerator, Washer, Dryer, Humidifier
Exterior
Garage Spaces 3.0
Building
Building Description Vinyl Siding, No
Sewer Public Sewer
Water Public
Level or Stories 2 Stories
Structure Type Vinyl Siding
New Construction false
Schools
Elementary Schools Wolfs Crossing Elementary School
Middle Schools Bednarcik Junior High School
High Schools Oswego East High School
School District 308 , 308, 308
Others
HOA Fee Include None
Ownership Fee Simple w/ HO Assn.
Special Listing Condition None
Read Less
Want to know what your home might be worth? Contact us for a FREE valuation!

Our team is ready to help you sell your home for the highest possible price ASAP

© 2026 Listings courtesy of MRED as distributed by MLS GRID. All Rights Reserved.
Bought with Tanya Samoylovich of Fulton Grace Realty
NEARBY SCHOOLS & BUSINESSES

GET MORE INFORMATION