



$540,000
$600,000
10.0%For more information regarding the value of a property, please contact us for a free consultation.
1687 Barberry CIR Freeport, IL 61032
5 Beds
4.5 Baths
5,430 SqFt
Key Details
Sold Price $540,000
Property Type Single Family Home
Sub Type Detached Single
Listing Status Sold
Purchase Type For Sale
Square Footage 5,430 sqft
Price per Sqft $99
MLS Listing ID 12633249
Sold Date 09/25/26
Bedrooms 5
Full Baths 4
Half Baths 1
Year Built 1999
Annual Tax Amount $19,056
Tax Year 2025
Lot Size 1.550 Acres
Lot Dimensions 409.09 x 330.79 x 330.79
Property Sub-Type Detached Single
Property Description
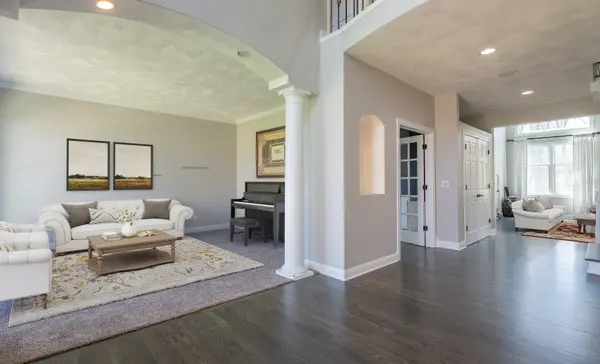
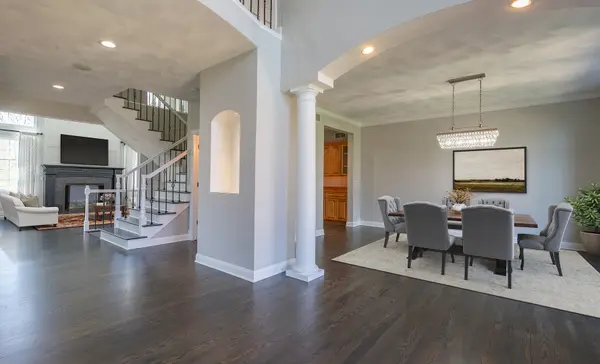
Over 5,400 square feet of beautifully updated living space on a private 1.5+ acre wooded lot offering luxury, space, and value well below replacement cost. Enjoy high-end living in a sought after area surrounded by quality-built homes, with room to entertain, relax, and take in the peaceful natural setting. From the moment you enter, you'll notice the impressive open staircase, formal dining room, sitting room, and private office with built-in bookcases. The heart of the home is the completely remodeled great room, where the living room, dining area, and chef's kitchen come together in an open, light-filled design ideal for entertaining. The chef's kitchen offers exceptional workspace while remaining connected to the main living areas and flows seamlessly to the screened porch, extending your living space outdoors. A sunroom with wet bar provides the perfect setting for gatherings while overlooking the wooded backyard. Upstairs, the primary suite is truly a retreat, featuring a private deck, expansive bath with jetted tub, separate shower, double vanity, walk-in closet, abundant storage, and a dedicated exercise room. Additional bedrooms are thoughtfully designed: Bedroom 2 with private bath and walk-in closet, Bedrooms 3 and 4 connected by a Jack-and-Jill bath, plus a walk-in closet. The walkout daylight lower level offers incredible flexibility with a family room, kitchenette, private patio, home theatre, fifth bedroom, and full bath ideal for in-law living, guest suite, or extended entertaining space. Storage is abundant with a 25' x 21' storage room and an oversized 34' x 25' garage. A rare opportunity to own a spacious, updated home in a premier setting, offering luxury features, privacy, and exceptional value compared to new construction.
Location
State IL
County Stephenson
Area Freeport
Rooms
Basement Finished, Full, Walk-Out Access
Interior
Interior Features Vaulted Ceiling(s), Cathedral Ceiling(s), Wet Bar, In-Law Floorplan, Built-in Features, Walk-In Closet(s), Bookcases, High Ceilings, Pantry
Heating Natural Gas, Forced Air
Cooling Central Air
Flooring Hardwood
Fireplaces Number 2
Fireplaces Type Gas Log
Fireplace Y
Appliance Double Oven, Microwave, Dishwasher, Bar Fridge, Washer, Dryer, Disposal, Wine Refrigerator, Cooktop, Oven, Water Softener Owned
Laundry Main Level
Exterior
Garage Spaces 3.0
Roof Type Asphalt
Building
Building Description Vinyl Siding,Brick,Stone, No
Sewer Public Sewer
Water Public
Level or Stories 2 Stories
Structure Type Vinyl Siding,Brick,Stone
New Construction false
Schools
Elementary Schools Empire Elementary School
Middle Schools Freeport Junior High School
High Schools Freeport High School
School District 145 , 145, 145
Others
HOA Fee Include None
Ownership Fee Simple
Special Listing Condition None
Read Less
Want to know what your home might be worth? Contact us for a FREE valuation!

Our team is ready to help you sell your home for the highest possible price ASAP

© 2026 Listings courtesy of MRED as distributed by MLS GRID. All Rights Reserved.
Bought with Non Member of NON MEMBER
NEARBY SCHOOLS & BUSINESSES

GET MORE INFORMATION