


$260,000
$249,000
4.4%For more information regarding the value of a property, please contact us for a free consultation.
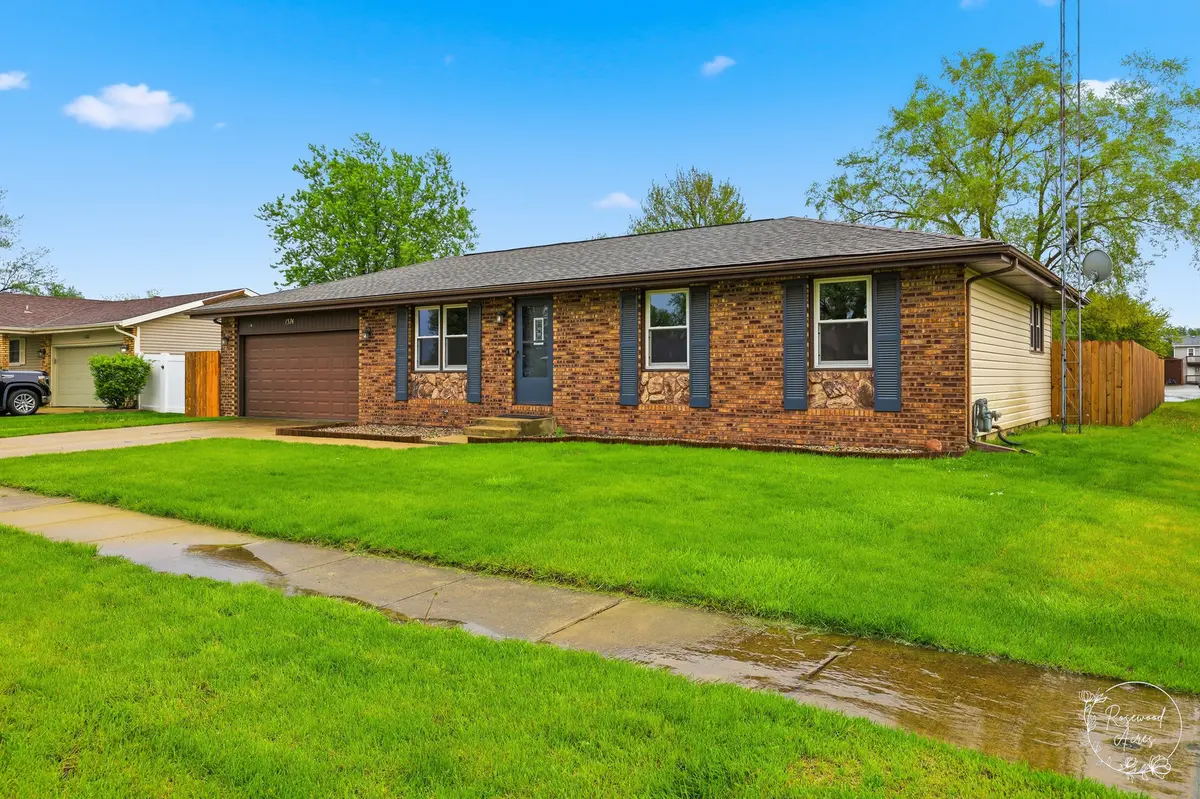
1374 Potomac PL Bourbonnais, IL 60914
3 Beds
1.5 Baths
1,120 SqFt
Key Details
Sold Price $260,000
Property Type Single Family Home
Sub Type Detached Single
Listing Status Sold
Purchase Type For Sale
Square Footage 1,120 sqft
Price per Sqft $232
MLS Listing ID 12633299
Sold Date 05/27/26
Bedrooms 3
Full Baths 1
Half Baths 1
Year Built 1981
Annual Tax Amount $4,819
Tax Year 2024
Lot Dimensions 77 X 129
Property Sub-Type Detached Single
Property Description
Step into a home where the big-ticket updates are already done and the space has been thoughtfully expanded for modern living. This well-maintained 3-bedroom residence offers a functional layout paired with a 2-car garage and a series of recent improvements that add both value and peace of mind. The home underwent an update in 2021, creating a fresh, move-in-ready interior with a clean, contemporary feel. In 2022, a family room addition and dedicated laundry room were added-providing extra living space perfect for entertaining, relaxing, or accommodating a growing household. Natural light pours in through all-new windows installed in 2024, while the large backyard offers privacy and room to enjoy the outdoors, complete with a brand-new cedar privacy fence added the same year. Topping it all off, a new roof was completed in April 2026, giving buyers confidence in the home's long-term durability. With major upgrades already taken care of and flexible living spaces throughout, this home is ready for its next owner to move in and enjoy.
Location
State IL
County Kankakee
Area Bourbonnais
Zoning SINGL
Rooms
Basement Crawl Space
Interior
Heating Natural Gas
Cooling Central Air
Fireplace N
Appliance Range, Washer, Dryer
Laundry Gas Dryer Hookup
Exterior
Garage Spaces 2.0
Roof Type Asphalt
Building
Building Description Vinyl Siding,Brick,Stone, No
Sewer Public Sewer
Water Public
Level or Stories 1 Story
Structure Type Vinyl Siding,Brick,Stone
New Construction false
Schools
School District 61 , 61, 307
Others
HOA Fee Include None
Ownership Fee Simple
Special Listing Condition None
Read Less
Want to know what your home might be worth? Contact us for a FREE valuation!

Our team is ready to help you sell your home for the highest possible price ASAP

© 2026 Listings courtesy of MRED as distributed by MLS GRID. All Rights Reserved.
Bought with Rory Hertzberg of Village Realty, Inc
NEARBY SCHOOLS & BUSINESSES

GET MORE INFORMATION