


$540,000
$515,000
4.9%For more information regarding the value of a property, please contact us for a free consultation.
758 7TH AVE Libertyville, IL 60048
4 Beds
2.5 Baths
1,386 SqFt
Key Details
Sold Price $540,000
Property Type Single Family Home
Sub Type Detached Single
Listing Status Sold
Purchase Type For Sale
Square Footage 1,386 sqft
Price per Sqft $389
Subdivision Copeland Manor
MLS Listing ID 12633383
Sold Date 05/29/26
Bedrooms 4
Full Baths 2
Half Baths 1
Year Built 1962
Annual Tax Amount $10,690
Tax Year 2025
Lot Size 10,802 Sqft
Lot Dimensions 80 X 135
Property Sub-Type Detached Single
Property Description
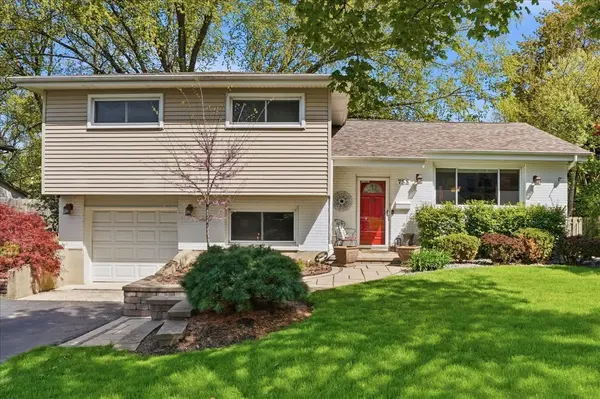
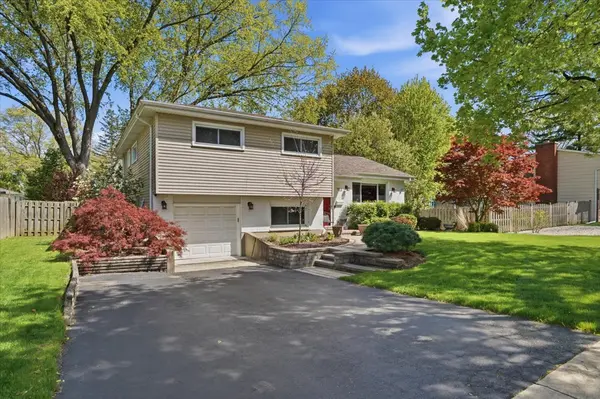
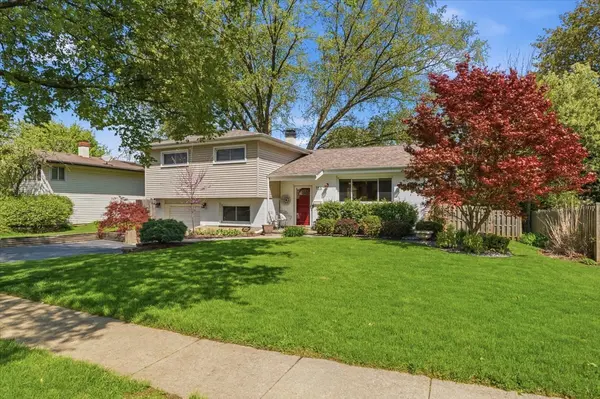
Stunning 4-bedroom, 2.5-bath home - perfectly positioned across from a school and just a short stroll to the park. Designed for today's lifestyle, this home showcases a showstopper kitchen with high-end upgrades, ideal for everyday living and effortless entertaining. Unwind in the cozy screened-in porch or enjoy the expansive, fully fenced backyard-perfect for play, pets, or peaceful evenings. Whether you're growing into your next chapter or simplifying without compromise, this exceptional home offers comfort, convenience, and a true sense of community.
Location
State IL
County Lake
Area Green Oaks / Libertyville
Body of Water TRILEVEL
Rooms
Basement Finished, Daylight
Interior
Interior Features Vaulted Ceiling(s), Open Floorplan, Quartz Counters
Heating Natural Gas, Forced Air
Cooling Central Air
Flooring Hardwood
Fireplace N
Appliance Range, Microwave, Dishwasher, High End Refrigerator, Washer, Dryer, Stainless Steel Appliance(s), Wine Refrigerator, Oven, Range Hood, ENERGY STAR Qualified Appliances
Laundry In Unit
Exterior
Garage Spaces 1.0
Community Features Park, Sidewalks, Street Lights
Roof Type Asphalt
Building
Building Description Brick,Cedar, No
Sewer Public Sewer
Water Public
Level or Stories Split Level
Structure Type Brick,Cedar
New Construction false
Schools
Elementary Schools Copeland Manor Elementary School
Middle Schools Highland Middle School
High Schools Libertyville High School
School District 70 , 70, 128
Others
HOA Fee Include None
Ownership Fee Simple
Special Listing Condition None
Read Less
Want to know what your home might be worth? Contact us for a FREE valuation!

Our team is ready to help you sell your home for the highest possible price ASAP

© 2026 Listings courtesy of MRED as distributed by MLS GRID. All Rights Reserved.
Bought with Christopher Hoelz of RE/MAX Plaza
NEARBY SCHOOLS & BUSINESSES

GET MORE INFORMATION