



$2,000,000
$1,999,000
0.1%For more information regarding the value of a property, please contact us for a free consultation.
1916 Washington AVE Wilmette, IL 60091
5 Beds
6 Baths
5,000 SqFt
Key Details
Sold Price $2,000,000
Property Type Single Family Home
Sub Type Detached Single
Listing Status Sold
Purchase Type For Sale
Square Footage 5,000 sqft
Price per Sqft $400
MLS Listing ID 12624337
Sold Date 07/02/26
Style Colonial
Bedrooms 5
Full Baths 6
Year Built 2016
Annual Tax Amount $19,499
Tax Year 2024
Lot Size 8,712 Sqft
Lot Dimensions 50X177
Property Sub-Type Detached Single
Property Description
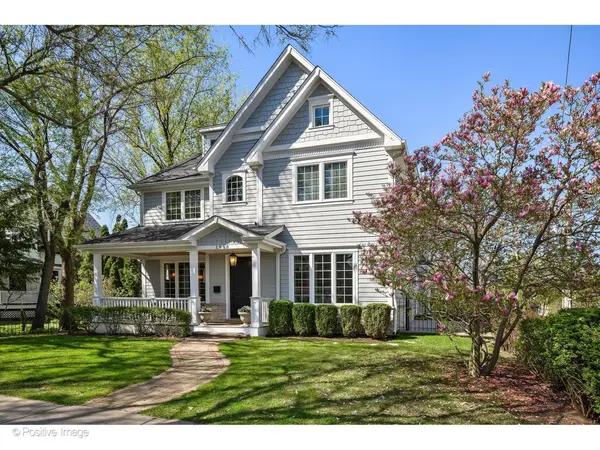
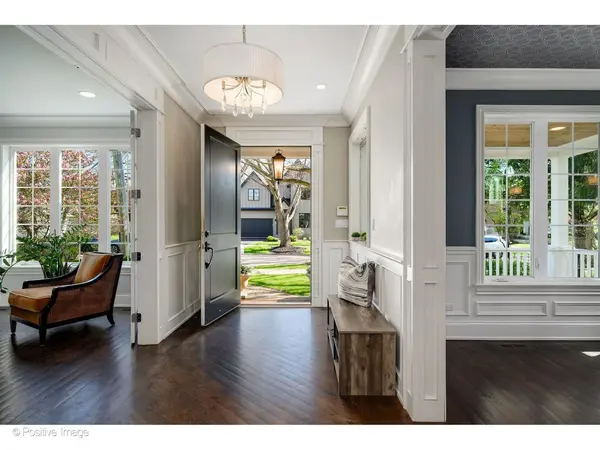
Exceptional in both scale and setting, this impeccably maintained four-level residence offers over 5,000 square feet of thoughtfully designed living on a deep 50x177 lot in one of Wilmette's most desirable walk-to-everything locations. Just moments from the Metra, downtown Wilmette, and top-rated schools, this home delivers the rare combination of space, function, and everyday convenience that today's buyers are seeking. 1916 Washington lives effortlessly across four finished levels, offering five bedrooms, a spacious third-floor loft, and six full bathrooms. Designed to balance refined entertaining with comfortable daily living, the home features a highly functional layout complemented by timeless finishes and quality craftsmanship throughout. A welcoming covered front porch introduces a gracious foyer, where hardwood floors extend seamlessly across the entire main level. A formal living room also ideal as a private office, sits adjacent to a well-proportioned dining room, creating a classic and elegant flow. The heart of the home unfolds in the open kitchen and family room, where a large center island, generous breakfast area, walk-in pantry, and butler's pantry connect seamlessly to a warm, inviting family room anchored by a wood-burning fireplace. A rear deck extends the living space outdoors, while a well-designed mudroom with built-in storage adds everyday functionality. The second level is anchored by a stunning primary suite spanning the full width of the home, complete with a luxurious bath featuring dual vanities, a soaking tub, separate shower, and an oversized walk-in closet. A standout feature is the private 28-foot balcony, an uncommon and truly special outdoor retreat. Three additional bedrooms, each with walk-in closets, are complemented by two full baths and a conveniently located laundry room. Hardwood floors continue throughout, and abundant natural light enhances the warmth of the space. The third floor offers exceptional flexibility, featuring a fifth bedroom, full bath, and an expansive loft-ideal for a playroom, media room, home office, or private guest suite. The finished walkout lower level adds significant living space, with a large recreation room, wet bar, full bath, walk-in closet, and direct access to the backyard, perfect for entertaining, extended living, or an au pair arrangement. Additional highlights include a professionally landscaped and fenced yard, rear deck, two-car detached garage, and zoned HVAC for optimal comfort. Located within the highly regarded New Trier Township High School district and within walking distance to McKenzie Elementary, Highcrest Middle School, the Metra, and downtown Wilmette, this is a compelling opportunity to own a home that delivers on every level-design, functionality, and location.
Location
State IL
County Cook
Area Wilmette
Rooms
Basement Finished, Exterior Entry, Walk-Out Access
Interior
Interior Features Dry Bar, Wet Bar, In-Law Floorplan
Heating Natural Gas, Forced Air, Sep Heating Systems - 2+, Zoned
Cooling Central Air
Flooring Hardwood
Fireplaces Number 1
Fireplaces Type Wood Burning, Gas Starter
Fireplace Y
Appliance Range, Microwave, Dishwasher, Refrigerator, Washer, Dryer
Laundry Upper Level, In Unit
Exterior
Exterior Feature Balcony
Garage Spaces 2.0
Community Features Curbs, Sidewalks, Street Lights, Street Paved
Building
Lot Description Landscaped
Building Description Stone,Other, No
Sewer Public Sewer, Overhead Sewers
Water Lake Michigan
Level or Stories 3 Stories
Structure Type Stone,Other
New Construction false
Schools
Elementary Schools Mckenzie Elementary School
Middle Schools Highcrest Middle School
High Schools New Trier Twp H.S. Northfield/Wi
School District 39 , 39, 203
Others
HOA Fee Include None
Ownership Fee Simple
Special Listing Condition List Broker Must Accompany
Read Less
Want to know what your home might be worth? Contact us for a FREE valuation!

Our team is ready to help you sell your home for the highest possible price ASAP

© 2026 Listings courtesy of MRED as distributed by MLS GRID. All Rights Reserved.
Bought with Connie Dornan of @properties Christie's International Real Estate
NEARBY SCHOOLS & BUSINESSES

GET MORE INFORMATION