


$1,050,000
$1,050,000
For more information regarding the value of a property, please contact us for a free consultation.
1504 Ashland AVE Evanston, IL 60201
5 Beds
4 Baths
Key Details
Sold Price $1,050,000
Property Type Single Family Home
Sub Type Detached Single
Listing Status Sold
Purchase Type For Sale
MLS Listing ID 12603678
Sold Date 06/01/26
Bedrooms 5
Full Baths 4
Year Built 1879
Annual Tax Amount $14,968
Tax Year 2024
Lot Dimensions 52X188X52X188
Property Sub-Type Detached Single
Property Description
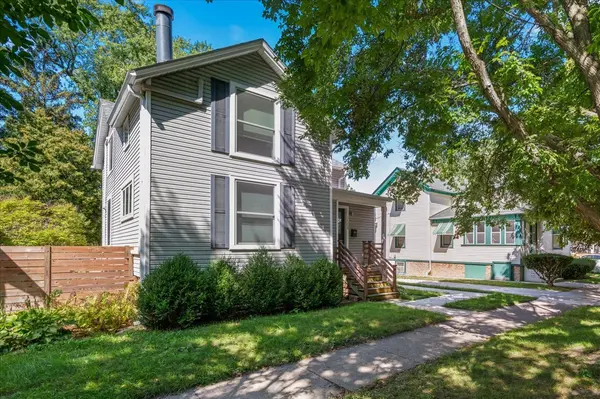
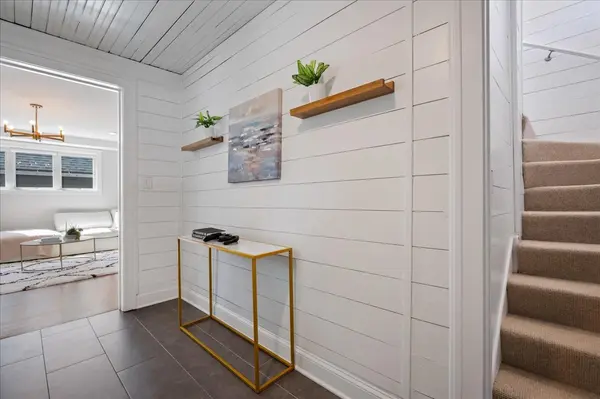
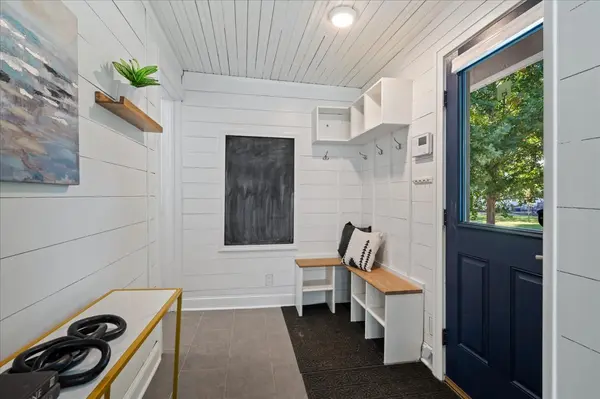
Welcome home to this inviting Evanston single-family gem! Located in the coveted Dewey school district and featuring 5 bedrooms and 4 baths, there's room for everyone to spread out comfortably. Relax in the luxurious primary suite, complete with a private bath featuring a double vanity, soaking tub, separate shower, and walk-in closet. The walkout basement adds versatility with a rec room, fifth bedroom, and bathroom - perfect for a home office, guest suite, etc. Prepare your favorite meals in the stunning eat-in kitchen, featuring painted wood cabinets, granite countertops, and stainless-steel appliances including a double oven and wine refrigerator. Step outside to the huge backyard featuring a newly built deck complete with pergola, ideal for all your entertaining needs. Prime location with schools, parks, and downtown Evanston all within walking distance, this home offers the perfect blend of comfort and convenience. Come experience all that Evanston living has to offer before it's too late!
Location
State IL
County Cook
Area Evanston
Rooms
Basement Partially Finished, Full
Interior
Interior Features 1st Floor Bedroom, 1st Floor Full Bath
Heating Natural Gas, Radiant
Cooling Central Air, Small Duct High Velocity
Flooring Hardwood
Fireplaces Number 1
Fireplaces Type Gas Log, Gas Starter
Equipment CO Detectors, Sump Pump
Fireplace Y
Appliance Double Oven, Microwave, Dishwasher, Refrigerator, Washer, Dryer, Disposal, Wine Refrigerator
Laundry Upper Level, In Unit, Laundry Closet
Exterior
Garage Spaces 2.5
Building
Building Description Vinyl Siding,Frame, No
Sewer Public Sewer
Water Public
Level or Stories 2 Stories
Structure Type Vinyl Siding,Frame
New Construction false
Schools
Elementary Schools Dewey Elementary School
Middle Schools Nichols Middle School
High Schools Evanston Twp High School
School District 65 , 65, 202
Others
HOA Fee Include None
Ownership Fee Simple
Special Listing Condition None
Read Less
Want to know what your home might be worth? Contact us for a FREE valuation!

Our team is ready to help you sell your home for the highest possible price ASAP

© 2026 Listings courtesy of MRED as distributed by MLS GRID. All Rights Reserved.
Bought with Mary Summerville of Coldwell Banker
NEARBY SCHOOLS & BUSINESSES

GET MORE INFORMATION