

20053 S Rosewood DR, Frankfort, IL 60423
See all 21 photos
20053 S Rosewood DR, Frankfort, IL 60423
Jamie Roth
Jamie Roth

Broker License ID: 471.000868

+1(847) 219-6400

GET MORE INFORMATION

Full Name
Phone*
Message
We respect your privacy! Your information WILL NOT BE SHARED, SOLD, or RENTED to anyone, for any reason outside the course of normal real estate exchange. By submitting, you agree to our Terms of Use and Privacy Policy.

$ 404,500

$ 409,000 1.1%

Est. payment /mo
Sold on 06/15/2026

20053 S Rosewood DR Frankfort, IL 60423

4 Beds

3 Baths

1,642 SqFt


UPDATED:

Key Details

Sold Price $404,500

Property Type Single Family Home

Sub Type Detached Single

Listing Status Sold

Purchase Type For Sale

Square Footage 1,642 sqft

Price per Sqft $246

Subdivision Frankfort Square

MLS Listing ID 12632886

Sold Date 06/15/26

Bedrooms 4

Full Baths 3

Year Built 1982

Annual Tax Amount $7,603

Tax Year 2024

Lot Size 6,969 Sqft

Lot Dimensions 7138

Property Sub-Type Detached Single

Property Description

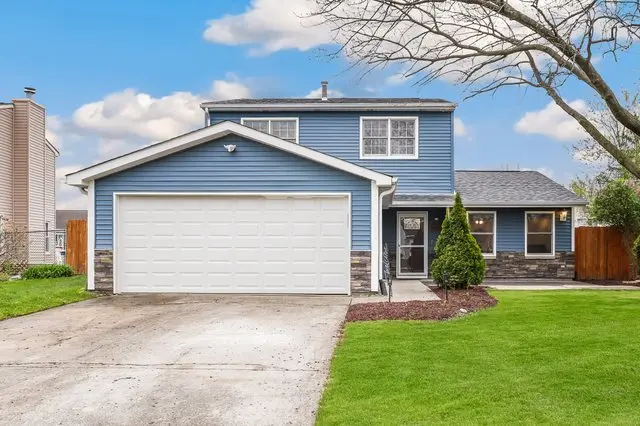
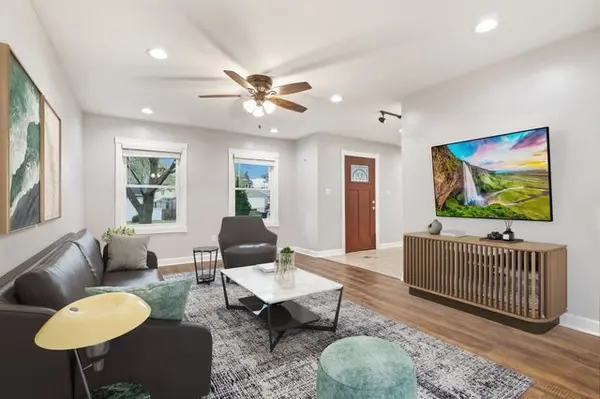
Move-in and enjoy summer in Frankfort! This fully-renovated 2-story home is ready for new owners! A welcoming front paver patio invites you inside to a bright, open concept living and dining space, featuring updated wood laminate flooring and fresh paint throughout, creating a clean and inviting feel. The updated kitchen is designed for both everyday living and entertaining with ample cabinetry, a breakfast bar, quartz counters and stainless steel appliances. The main floor also offers a stair-free bedroom with a cozy gas fireplace, a full bath and convenient laundry. Upstairs, the spacious primary suite provides a private retreat with a full ensuite bath, while two additional bedrooms and another full bath complete the second level. Recent updates include a new roof, windows, and siding in 2020, along with a new water heater in 2019, and a newly added front patio. Step outside and enjoy a private, fully fenced backyard with a large patio and storage shed. Located in award-winning Lincoln Way East school district and close to shops, restaurants, golf, parks, Metra and more! Come see today!

Location

State IL

County Will

Area Frankfort

Rooms

Basement Crawl Space

Interior

Heating Natural Gas, Forced Air

Cooling Central Air

Flooring Laminate

Fireplaces Number 1

Fireplaces Type Gas Log

Equipment Water-Softener Owned

Fireplace Y

Appliance Range, Microwave, Dishwasher, Refrigerator, Washer, Dryer, Stainless Steel Appliance(s)

Laundry Gas Dryer Hookup

Exterior

Garage Spaces 2.0

Community Features Curbs, Sidewalks, Street Lights, Street Paved

Roof Type Asphalt

Building

Building Description Vinyl Siding, No

Sewer Public Sewer

Water Public

Level or Stories 2 Stories

Structure Type Vinyl Siding

New Construction false

Schools

Elementary Schools Walker Intermediate School

Middle Schools Summit Hill Junior High School

High Schools Lincoln-Way East High School

School District 161 , 161, 210

Others

HOA Fee Include None

Ownership Fee Simple

Special Listing Condition None


Midwest Real Estate Data (MRED) IDX
Listed by Melissa Kingsbury of  Redfin Corporation 
Bought with Stan Wertelka of eXp Realty

NEARBY SCHOOLS & PROPERTIES

Jamie Roth

Jamie Roth

Broker License ID: 471.000868

+1(847) 219-6400

GET MORE INFORMATION

Name
Phone*
Message
Go tour this home

20053 S Rosewood DR