

$275,000
$275,000
For more information regarding the value of a property, please contact us for a free consultation.
6420 S Winchester AVE Chicago, IL 60636
4 Beds
2 Baths
1,500 SqFt
Key Details
Sold Price $275,000
Property Type Single Family Home
Sub Type Detached Single
Listing Status Sold
Purchase Type For Sale
Square Footage 1,500 sqft
Price per Sqft $183
MLS Listing ID 12632737
Sold Date 06/12/26
Style Step Ranch
Bedrooms 4
Full Baths 2
Year Built 1973
Annual Tax Amount $1,386
Tax Year 2024
Lot Dimensions 3075
Property Sub-Type Detached Single
Property Description
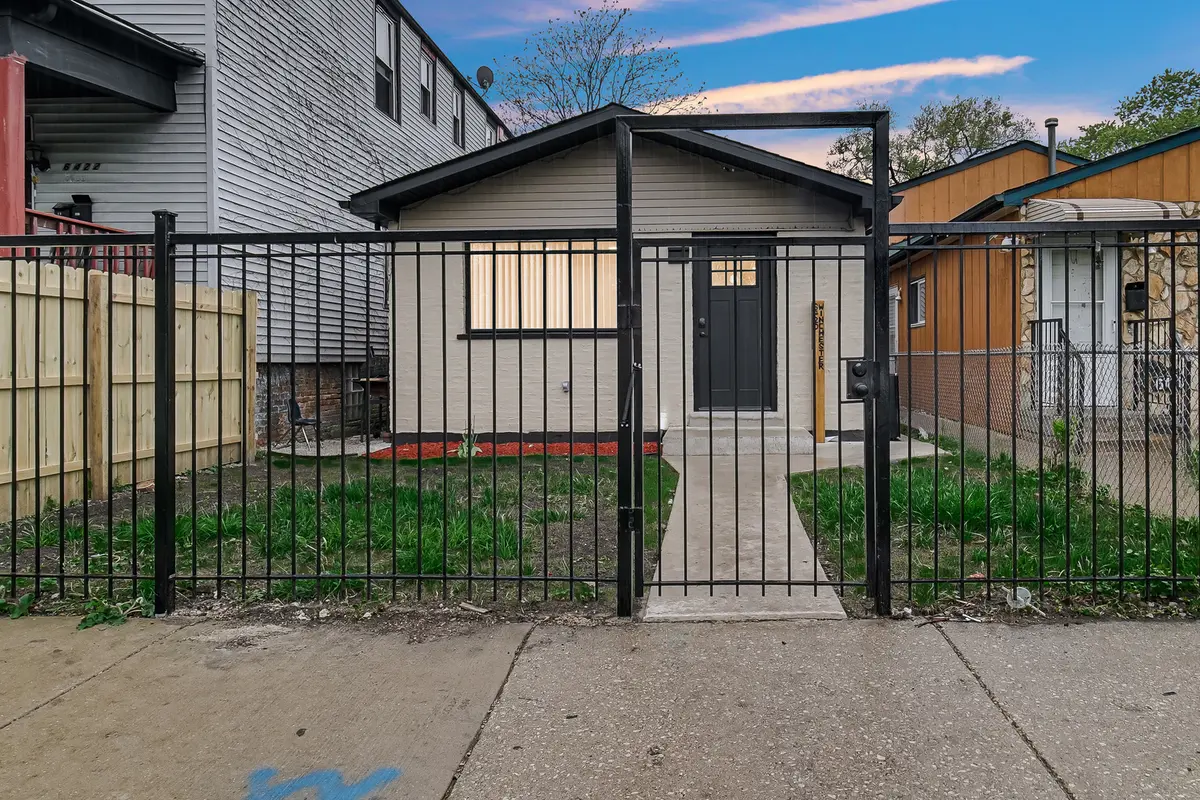
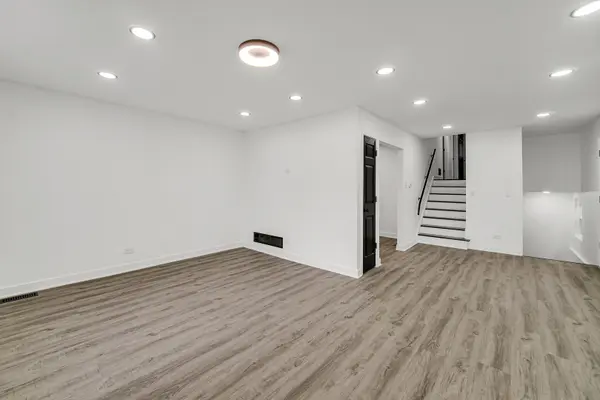
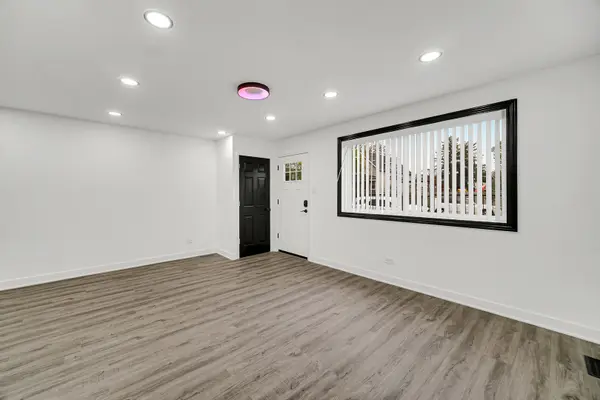
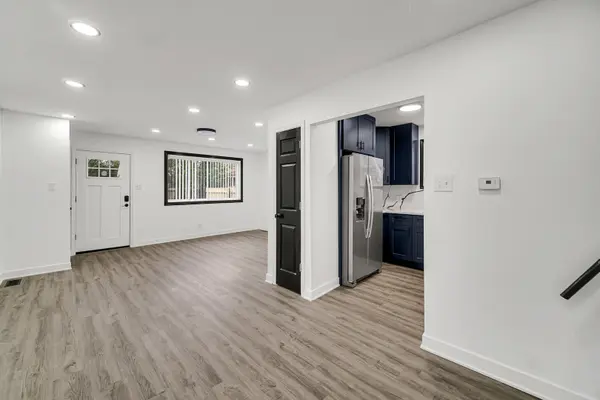
Be the first to live in this newly renovated 4-bedroom, 2-bath Step Ranch, offering a modern floor plan and high-end finishes throughout. This 1973-built home has undergone a complete 2026 transformation! The main floor features an open-concept living area that flows into a stylish, functional kitchen complete with custom Navy Blue cabinetry, premium Granite countertops, and brand-new stainless steel appliances. The upper level offers three spacious bedrooms and a beautifully updated full bathroom. The finished lower level adds significant living space, featuring a private Master Suite with custom epoxy flooring and a dedicated spacious shower-ideal for a private retreat. Major updates provide total peace of mind, including a brand-new roof (2025), new plumbing(2026), updated electrical (2026) and HVAC system with Central Air(2025). Enjoy the upcoming summer in the spacious backyard, which is being finalized with a brand-new 2-car cement parking pad and a private electric security gate (to be completed by Seller prior to closing). This move-in-ready home offers modern convenience and sophisticated design, perfectly suited for today's lifestyle. Conveniently located near schools, 24-hour CTA transportation, and access to I-90/94.
Location
State IL
County Cook
Area Chi - West Englewood
Rooms
Basement Finished, Partial
Interior
Heating Natural Gas, Forced Air
Cooling Central Air
Fireplace N
Appliance Range, Microwave, Refrigerator
Laundry Gas Dryer Hookup, Electric Dryer Hookup
Exterior
Community Features Sidewalks, Street Lights
Building
Building Description Vinyl Siding,Brick, No
Sewer Public Sewer
Water Lake Michigan, Public
Level or Stories Split Level
Structure Type Vinyl Siding,Brick
New Construction false
Schools
Elementary Schools O'Toole Elementary School
High Schools Harper High School
School District 299 , 299, 299
Others
HOA Fee Include None
Ownership Fee Simple
Special Listing Condition None
Read Less
Want to know what your home might be worth? Contact us for a FREE valuation!

Our team is ready to help you sell your home for the highest possible price ASAP

© 2026 Listings courtesy of MRED as distributed by MLS GRID. All Rights Reserved.
Bought with Nubia Rodriguez of Best Realty
NEARBY SCHOOLS & BUSINESSES

GET MORE INFORMATION