


$1,225,000
$1,150,000
6.5%For more information regarding the value of a property, please contact us for a free consultation.
112 S WAIOLA AVE La Grange, IL 60525
5 Beds
2.5 Baths
2,514 SqFt
Key Details
Sold Price $1,225,000
Property Type Single Family Home
Sub Type Detached Single
Listing Status Sold
Purchase Type For Sale
Square Footage 2,514 sqft
Price per Sqft $487
MLS Listing ID 12579439
Sold Date 05/18/26
Style American 4-Sq.
Bedrooms 5
Full Baths 2
Half Baths 1
Year Built 1904
Annual Tax Amount $17,837
Tax Year 2024
Lot Dimensions 50 X 136
Property Sub-Type Detached Single
Property Description
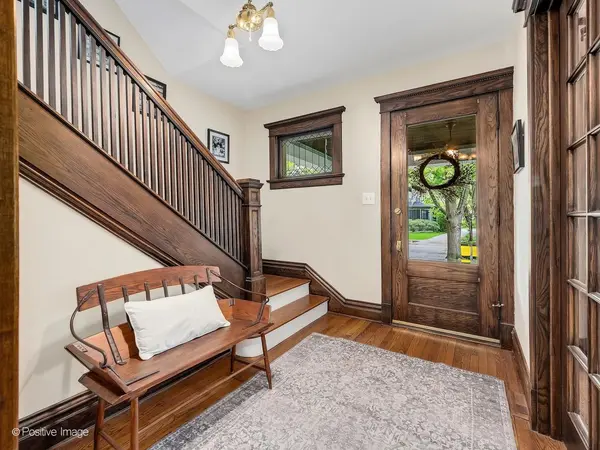
If location, curb appeal, and timeless character top your wish list, this exceptional home delivers on every level. Situated on one of La Grange's most picturesque streets, you're just blocks from Elm Park, one block to the Stone Avenue Metra station and West End business district, and an easy stroll to top-rated schools and vibrant downtown dining, shopping, the movie theater and library. From the moment you arrive, the inviting front porch-complete with a classic swing-sets a warm, welcoming tone, perfect for relaxing summer days and connecting with neighbors and friends. Inside, rich architectural details shine, including original woodwork, hardwood floors, French doors, stained and leaded glass and built-ins throughout. A gracious foyer with an open staircase leads to a sun-filled living room featuring a bay window, fireplace, and custom built-ins, as well as an elegant dining room with original buffet and china cabinet. The first-floor family room offers serene views of the beautifully landscaped yard, while the eat-in kitchen includes a breakfast bar, stainless steel appliances, and a mudroom with access to the back porch and a convenient powder room. Upstairs, two generously sized bedrooms each offer tandem sitting rooms or ideal home office spaces, along with walk-in closets. A third bedroom and a hall bath with a classic clawfoot tub complete the second level. The finished third floor adds incredible flexibility with a spacious loft, two additional bedrooms and a full bath. The finished basement expands the living space with a recreation room, abundant storage and a dedicated laundry area. Outside, the fully fenced backyard features two distinct patios-a circular brick patio and a bluestone patio with a brick border-ideal for entertaining or unwinding. A rare three-car detached garage adds even more appeal. All of this within walking distance to highly regarded schools: Cossitt Avenue Elementary, Park Junior High and Lyons Township High School North Campus.
Location
State IL
County Cook
Area La Grange
Rooms
Basement Partially Finished, Rec/Family Area, Partial
Interior
Interior Features Built-in Features, Walk-In Closet(s), High Ceilings, Historic/Period Mlwk
Heating Natural Gas, Forced Air, Sep Heating Systems - 2+, Zoned
Cooling Central Air, Zoned
Flooring Hardwood
Fireplaces Number 1
Fireplaces Type Wood Burning
Equipment CO Detectors, Ceiling Fan(s), Fan-Whole House, Sump Pump, Radon Mitigation System
Fireplace Y
Appliance Range, Microwave, Dishwasher, Refrigerator, Washer, Dryer, Range Hood, Humidifier
Laundry In Unit, Sink
Exterior
Garage Spaces 3.5
Community Features Park, Curbs, Sidewalks, Street Lights, Street Paved
Roof Type Asphalt
Building
Lot Description Landscaped, Mature Trees
Building Description Frame,Shake Siding,Wood Siding, No
Sewer Public Sewer
Water Lake Michigan, Public
Level or Stories 3 Stories
Structure Type Frame,Shake Siding,Wood Siding
New Construction false
Schools
Elementary Schools Cossitt Avenue Elementary School
Middle Schools Park Junior High School
High Schools Lyons Twp High School
School District 102 , 102, 204
Others
HOA Fee Include None
Ownership Fee Simple
Special Listing Condition None
Read Less
Want to know what your home might be worth? Contact us for a FREE valuation!

Our team is ready to help you sell your home for the highest possible price ASAP

© 2026 Listings courtesy of MRED as distributed by MLS GRID. All Rights Reserved.
Bought with Bryan Bomba of @properties Christie's International Real Estate
NEARBY SCHOOLS & BUSINESSES

GET MORE INFORMATION