


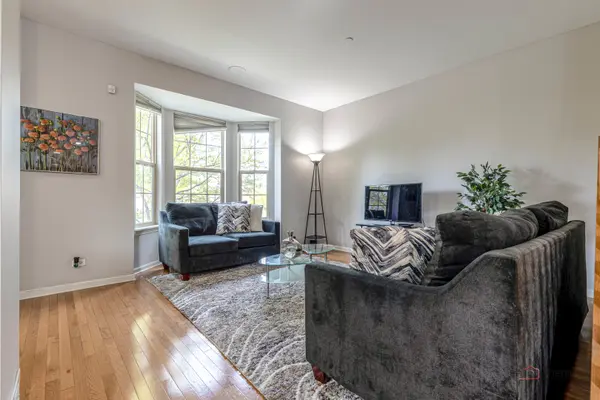

$577,000
$569,900
1.2%For more information regarding the value of a property, please contact us for a free consultation.
2147 Apple Hill LN Buffalo Grove, IL 60089
4 Beds
3.5 Baths
2,688 SqFt
Key Details
Sold Price $577,000
Property Type Townhouse
Sub Type Townhouse-2 Story
Listing Status Sold
Purchase Type For Sale
Square Footage 2,688 sqft
Price per Sqft $214
Subdivision Waterbury Place
MLS Listing ID 12627034
Sold Date 06/15/26
Bedrooms 4
Full Baths 3
Half Baths 1
HOA Fees $187/mo
Year Built 2013
Annual Tax Amount $11,462
Tax Year 2024
Lot Dimensions 28x84x28x84
Property Sub-Type Townhouse-2 Story
Property Description
Nestled in one of the area's most sought-after neighborhoods, this exceptional home delivers the space, style, and location today's buyers are looking for. From the moment you step inside, gleaming hardwood floors flow throughout the entire first floor, setting a warm and sophisticated tone. The thoughtfully designed kitchen is a true standout - perfect for everything from weeknight dinners to weekend entertaining. Each bedroom is generously sized, and the impressive master suite features a walk-in closet that will exceed your expectations. Two additional bedrooms upstairs offer flexibility for family, guests, or a home office. The fully finished basement adds tremendous value with a fourth bedroom and full bath - ideal for an in-law suite, au pair accommodations, or a private retreat for visiting guests. Beyond the home itself, the location is simply unmatched. Families will love being in the award-winning Stevenson High School district, consistently ranked among the best in the state. Commuters will appreciate the easy access to Metra, making downtown Chicago a breeze. Homes like this - with the right space, the right finishes, and the right address - don't last long.
Location
State IL
County Lake
Area Buffalo Grove
Rooms
Basement Finished, Full
Interior
Interior Features Cathedral Ceiling(s), Walk-In Closet(s), Open Floorplan
Heating Natural Gas, Forced Air
Cooling Central Air
Flooring Hardwood
Equipment Sump Pump
Fireplace N
Appliance Range, Microwave, Dishwasher, Refrigerator, Washer, Dryer, Stainless Steel Appliance(s)
Laundry Main Level
Exterior
Garage Spaces 2.0
Amenities Available Park
Roof Type Asphalt
Building
Lot Description Common Grounds, Landscaped
Building Description Brick, No
Story 2
Sewer Public Sewer
Water Public
Structure Type Brick
New Construction false
Schools
Elementary Schools Laura B Sprague School
Middle Schools Daniel Wright Junior High School
High Schools Adlai E Stevenson High School
School District 103 , 103, 125
Others
HOA Fee Include Insurance,Lawn Care,Snow Removal
Ownership Fee Simple
Special Listing Condition None
Pets Allowed Cats OK, Dogs OK
Read Less
Want to know what your home might be worth? Contact us for a FREE valuation!

Our team is ready to help you sell your home for the highest possible price ASAP

© 2026 Listings courtesy of MRED as distributed by MLS GRID. All Rights Reserved.
Bought with Sadie Winter of RE/MAX Suburban
NEARBY SCHOOLS & BUSINESSES

GET MORE INFORMATION