



$330,000
$349,900
5.7%For more information regarding the value of a property, please contact us for a free consultation.
6832 173rd PL Tinley Park, IL 60477
4 Beds
2 Baths
1,800 SqFt
Key Details
Sold Price $330,000
Property Type Single Family Home
Sub Type Detached Single
Listing Status Sold
Purchase Type For Sale
Square Footage 1,800 sqft
Price per Sqft $183
MLS Listing ID 12630264
Sold Date 05/29/26
Bedrooms 4
Full Baths 2
Year Built 1899
Annual Tax Amount $7,224
Tax Year 2024
Lot Dimensions 100x136x98x137
Property Sub-Type Detached Single
Property Description
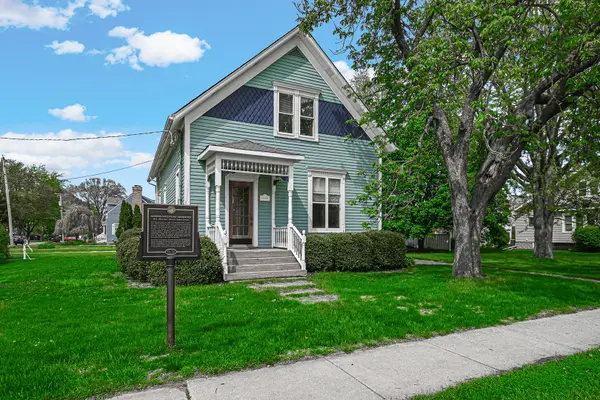
Own a piece of history in heart of downtown Tinley Park! Walk to it all from this charming and notable 4 bedroom / 2 bath home, which was built in 1896 and is recognized as a Historic Home by Tinley Park. From the quaint curb appeal to the hard-to-replicate interior detail, this rarely-available home is one of a kind. Enter through the front door into the inviting living room, which boasts hardwood floors, high ceilings and original millwork. The separate dining room and den are both full of natural light, and are generously sized for entertaining. Large eat-in kitchen boasts granite counter tops, and access to the large side porch. Main floor bedroom and full bath offer tons of options and versatility. Upstairs, you'll find 3 nice-sized bedrooms, all featuring large closets. 2nd floor full bath with original-style tub adds to the character of the home. Large hall closet could offer an option to expand the 2nd floor bath or relocate laundry. Large cellar-style full basement is great for storage. This home sits on a double lot, so offers the option to expand or add a garage. Located just blocks from all that Oak Park Avenue has to offer - Harmony Square, restaurants, bars, shopping & Metra Rock Island. All Exterior painted 2021, New furnace 2024, newer hot water tank in basement will stay for new owner. An added plus is that this home is zoned for Multi-use.
Location
State IL
County Cook
Area Tinley Park
Rooms
Basement Cellar, Full
Interior
Interior Features 1st Floor Bedroom, 1st Floor Full Bath, Walk-In Closet(s), Historic/Period Mlwk, Granite Counters
Heating Natural Gas, Forced Air
Cooling Central Air
Flooring Hardwood
Fireplace N
Appliance Range, Microwave, Dishwasher, Refrigerator, Washer, Dryer
Exterior
Community Features Sidewalks, Street Lights, Street Paved
Building
Building Description Frame,Wood Siding,Plaster, No
Sewer Public Sewer
Water Lake Michigan
Level or Stories 2 Stories
Structure Type Frame,Wood Siding,Plaster
New Construction false
Schools
School District 146 , 146, 228
Others
HOA Fee Include None
Ownership Fee Simple
Special Listing Condition None
Read Less
Want to know what your home might be worth? Contact us for a FREE valuation!

Our team is ready to help you sell your home for the highest possible price ASAP

© 2026 Listings courtesy of MRED as distributed by MLS GRID. All Rights Reserved.
Bought with Alexa Pavlik of eXp Realty
NEARBY SCHOOLS & BUSINESSES

GET MORE INFORMATION