



$365,000
$349,000
4.6%For more information regarding the value of a property, please contact us for a free consultation.
1020 Center DR South Elgin, IL 60177
3 Beds
2 Baths
1,360 SqFt
Key Details
Sold Price $365,000
Property Type Single Family Home
Sub Type Detached Single
Listing Status Sold
Purchase Type For Sale
Square Footage 1,360 sqft
Price per Sqft $268
MLS Listing ID 12616157
Sold Date 05/22/26
Style Bungalow
Bedrooms 3
Full Baths 2
Year Built 1955
Annual Tax Amount $6,273
Tax Year 2024
Lot Size 0.610 Acres
Lot Dimensions 16893
Property Sub-Type Detached Single
Property Description
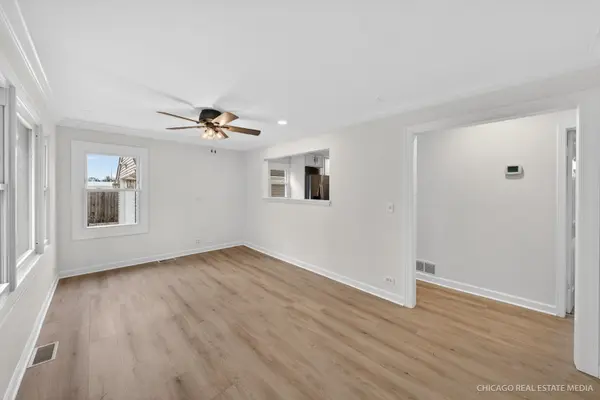
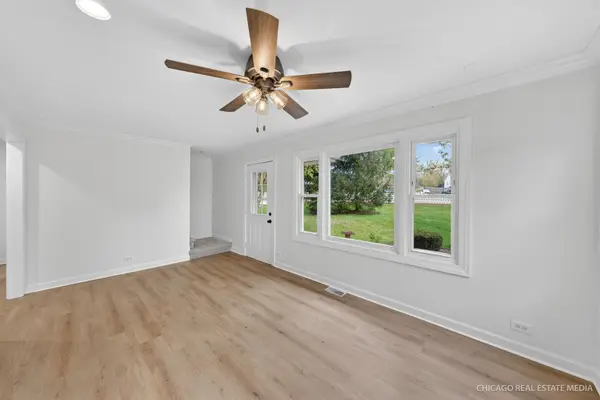
Calling all car lovers...or someone that needs space for all their toys...this home has a 4 car heated tandom garage...there's even a back garage door for cross ventilation, and epoxy floors...all this with a great home, with great curb appeal, in this cute 3 bedroom, 2 bath bungalow, home located in a great area near the Fox River, with St. Charles Schools. This home is completely move in ready freshly painted with brand new gorgeous high end LVP, new carpeting, newer stainless steel appliances, newer washer and dryer and granite counters. Main floor also boasts a full bath with multiple jets, 2 bedrooms, laundry room,living room and small reading porch. Upstairs has a huge primary suite with all new carpeting and a full master bathroom with a walk-in shower and European shower system! And you will really love the the outdoor space, over half acre fenced in yard, with a huge deck...just think of the family parties you can host this summer!
Location
State IL
County Kane
Area South Elgin
Rooms
Basement Crawl Space
Interior
Heating Natural Gas, Forced Air
Cooling Central Air
Fireplace N
Appliance Range, Microwave, Dishwasher, Refrigerator, Washer, Dryer
Exterior
Garage Spaces 4.0
Roof Type Asphalt
Building
Building Description Vinyl Siding, No
Sewer Septic Tank
Water Well
Level or Stories 1.5 Story
Structure Type Vinyl Siding
New Construction false
Schools
Elementary Schools Anderson Elementary School
Middle Schools Wredling Middle School
High Schools St Charles North High School
School District 303 , 303, 303
Others
HOA Fee Include None
Ownership Fee Simple
Special Listing Condition None
Read Less
Want to know what your home might be worth? Contact us for a FREE valuation!

Our team is ready to help you sell your home for the highest possible price ASAP

© 2026 Listings courtesy of MRED as distributed by MLS GRID. All Rights Reserved.
Bought with Sadie Winter of RE/MAX Suburban
NEARBY SCHOOLS & BUSINESSES

GET MORE INFORMATION