

$359,900
$359,900
For more information regarding the value of a property, please contact us for a free consultation.
1005 Asbury Farms CC CT Normal, IL 61761
4 Beds
2.5 Baths
3,716 SqFt
Key Details
Sold Price $359,900
Property Type Single Family Home
Sub Type Detached Single
Listing Status Sold
Purchase Type For Sale
Square Footage 3,716 sqft
Price per Sqft $96
Subdivision Ironwood
MLS Listing ID 12628272
Sold Date 06/16/26
Style Traditional
Bedrooms 4
Full Baths 2
Half Baths 1
HOA Fees $4/ann
Year Built 1996
Annual Tax Amount $7,957
Tax Year 2024
Lot Dimensions 106X165X160X132
Property Sub-Type Detached Single
Property Description
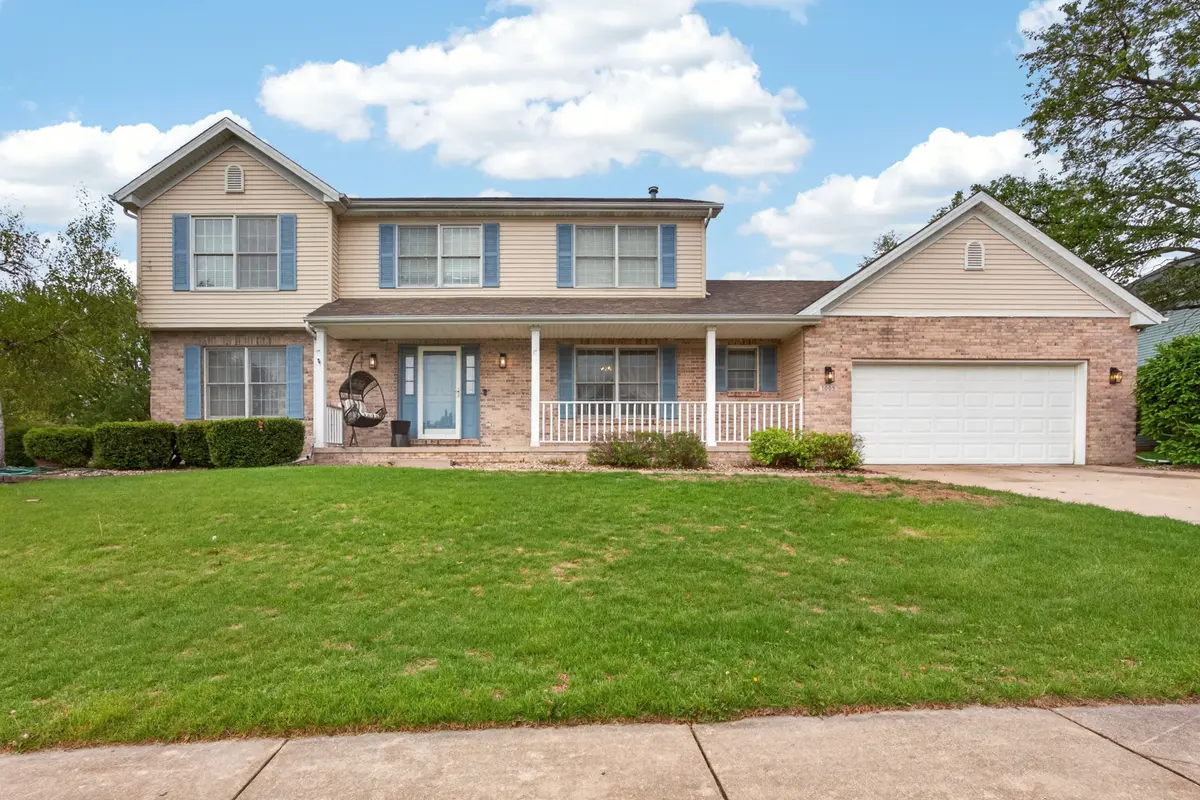
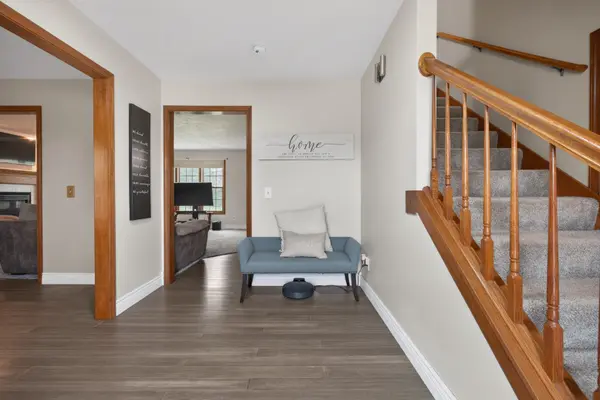
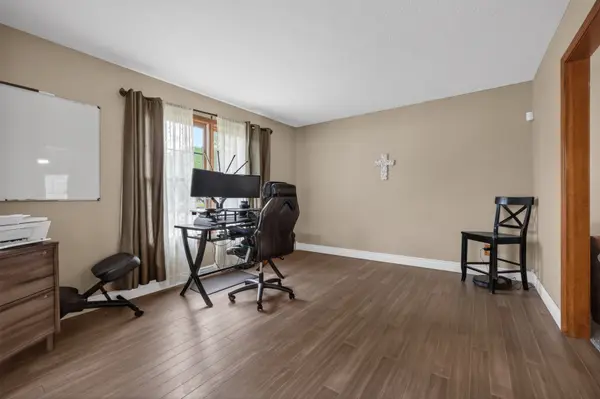
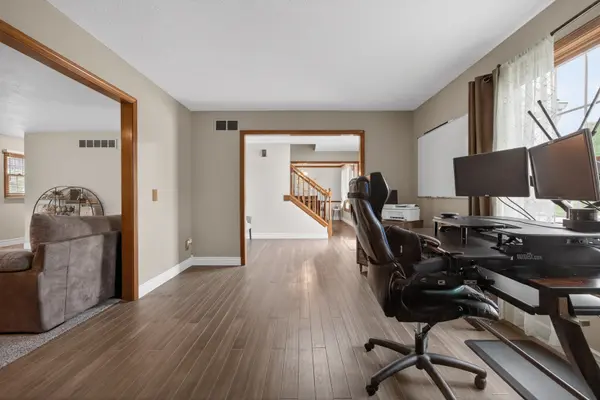
Wow! This incredible two-story home in Ironwood offers space, style, and thoughtful updates throughout. The welcoming entry opens to a formal dining room, a versatile living room or office, and a spacious great room with a cozy fireplace. A wet bar/cabinet area leads into the eat-in kitchen, featuring abundant cabinetry, a pantry, granite countertops, and convenient access to the garage and laundry room. Outside is a generous, inviting backyard where a deck is beautifully framed by mature lilac shrubs-perfect for relaxing or entertaining. Upstairs, you'll find four large bedrooms, including the owner's suite, along with a second full bath. The finished basement adds even more living space with a large rec room featuring an egress window, an additional finished room, and ample unfinished storage with a rough-in for a future bathroom. Notable updates include hardwood floors (2019), roof (2025), dishwasher (2019), stairs and second-level carpet (2024), HVAC (2014), granite countertops (2014), backsplash (2020), and fresh main floor paint (2023), along with some new trim. This spacious home truly has so much to offer-schedule your showing today!
Location
State IL
County Mclean
Area Normal
Rooms
Basement Partially Finished, Bath/Stubbed, Egress Window, Full
Interior
Interior Features Wet Bar, Walk-In Closet(s)
Heating Forced Air, Natural Gas
Cooling Central Air
Fireplaces Number 1
Fireplaces Type Gas Log
Equipment Ceiling Fan(s)
Fireplace Y
Appliance Range, Microwave, Dishwasher, Refrigerator, Washer, Dryer
Exterior
Garage Spaces 2.0
Building
Lot Description Mature Trees, Landscaped
Building Description Vinyl Siding,Brick, No
Sewer Public Sewer
Water Public
Level or Stories 2 Stories
Structure Type Vinyl Siding,Brick
New Construction false
Schools
Elementary Schools Prairieland Elementary
Middle Schools Parkside Jr High
High Schools Normal Community West High Schoo
School District 5 , 5, 5
Others
HOA Fee Include None
Ownership Fee Simple
Special Listing Condition None
Read Less
Want to know what your home might be worth? Contact us for a FREE valuation!

Our team is ready to help you sell your home for the highest possible price ASAP

© 2026 Listings courtesy of MRED as distributed by MLS GRID. All Rights Reserved.
Bought with Caitlan Peyton of Real Broker, LLC
NEARBY SCHOOLS & BUSINESSES

GET MORE INFORMATION