



$395,000
$390,000
1.3%For more information regarding the value of a property, please contact us for a free consultation.
2120 31st AVE Rock Island, IL 61201
3 Beds
3 Baths
4,590 SqFt
Key Details
Sold Price $395,000
Property Type Single Family Home
Sub Type Detached Single
Listing Status Sold
Purchase Type For Sale
Square Footage 4,590 sqft
Price per Sqft $86
MLS Listing ID 12628268
Sold Date 05/28/26
Bedrooms 3
Full Baths 2
Half Baths 2
Year Built 1950
Annual Tax Amount $6,404
Tax Year 2024
Lot Size 0.560 Acres
Lot Dimensions 10x232x95.04x93.65x139.86x30x166.21x137.5
Property Sub-Type Detached Single
Property Description
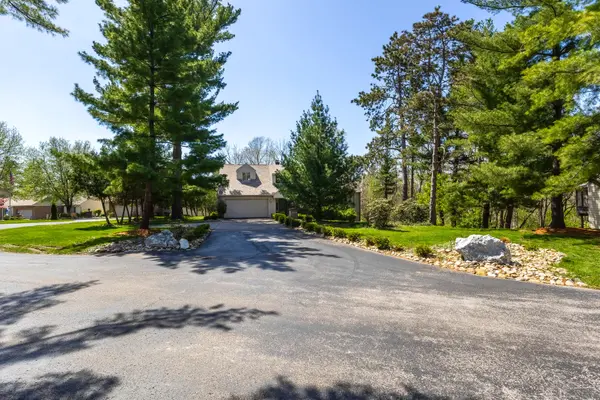
Discover your own private sanctuary in this stunning 3-bedroom multi-level home. Nestled against a quiet wooded backdrop, this property is a nature lover's dream. Whether you're relaxing in the light-filled living room by the carved stone mantel gas fireplace or enjoying the view from the four-season sunroom with freestanding gas stove, the craftsmanship is evident at every turn. The primary suite serves as a true retreat, with custom built in dressers, complete with a private office or nursery and an updated bath featuring a walk-in shower. The kitchen flows seamlessly into a dining area featuring a custom built-in buffet with ample storage. Upstairs, you'll find a foyer with custom built-in dressers leading to two large bedrooms, both of which also feature custom built-in dresser units. These rooms are joined by a full bath and a cozy reading area, while rooftop access from one bedroom provides a unique bird's-eye view of the forest. The walk-out basement serves as the ultimate "hangout" spot, featuring a built-in bar, a rec room, a second family room with a wood-burning fireplace, and a dedicated laundry suite with floor-to-ceiling cabinets. With custom built-ins in every bedroom, cedar closets, high-end window treatments, pocket doors, and thoughtful storage throughout, this home is a rare find.
Location
State IL
County Rock Island
Area Rock Island
Rooms
Basement Partially Finished, Exterior Entry, Block, Rec/Family Area, Storage Space, Daylight, Full, Walk-Out Access
Interior
Interior Features Dry Bar, 1st Floor Bedroom, 1st Floor Full Bath, Built-in Features, Paneling, Pantry
Heating Natural Gas, Forced Air, Sep Heating Systems - 2+
Cooling Central Air
Flooring Hardwood, Carpet, Wood
Fireplaces Number 2
Fireplaces Type Wood Burning, Gas Log
Fireplace Y
Appliance Range, Dishwasher, Refrigerator, Washer, Dryer, Electric Cooktop, Electric Oven
Laundry Gas Dryer Hookup, Sink
Exterior
Exterior Feature Roof Deck
Garage Spaces 2.0
Roof Type Asphalt
Building
Lot Description Wooded, Mature Trees, Backs to Trees/Woods
Sewer Public Sewer
Water Public
Level or Stories Multi-Level
Structure Type Vinyl Siding
New Construction false
Schools
Elementary Schools Eugene Field Elementary School
School District 41 , 41, 41
Others
HOA Fee Include None
Ownership Fee Simple
Special Listing Condition None
Read Less
Want to know what your home might be worth? Contact us for a FREE valuation!

Our team is ready to help you sell your home for the highest possible price ASAP

© 2026 Listings courtesy of MRED as distributed by MLS GRID. All Rights Reserved.
Bought with Andria Henning of Epique Realty
NEARBY SCHOOLS & BUSINESSES

GET MORE INFORMATION