



$400,000
$415,000
3.6%For more information regarding the value of a property, please contact us for a free consultation.
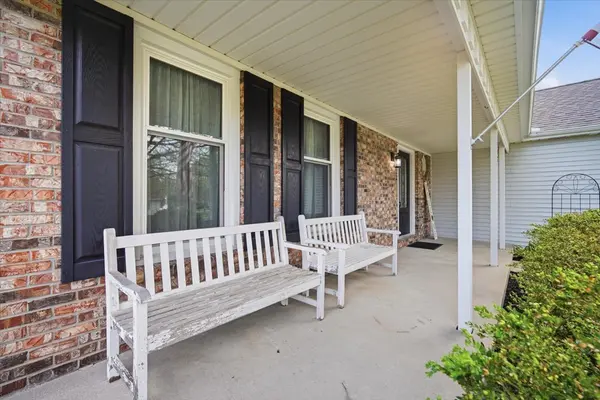
1512 Steeplechase DR Bloomington, IL 61701
4 Beds
2.5 Baths
3,086 SqFt
Key Details
Sold Price $400,000
Property Type Single Family Home
Sub Type Detached Single
Listing Status Sold
Purchase Type For Sale
Square Footage 3,086 sqft
Price per Sqft $129
Subdivision Woodland Ridge
MLS Listing ID 12624939
Sold Date 06/16/26
Style Traditional
Bedrooms 4
Full Baths 2
Half Baths 1
Year Built 1988
Annual Tax Amount $8,056
Tax Year 2024
Lot Dimensions 73 X 140
Property Sub-Type Detached Single
Property Description
Exceptional value in Bloomington's secret neighborhood! Comfort and privacy exude from this well kept and unique home in a special setting. Backing up to woods (so no backyard neighbors) your patio and deck (with an attractive lanai) provide exquisite areas for relaxation or entertaining and the three-seasons room extends that feature through the colder months. Add in the fully fenced back yard for even more enjoyment. The freshly painted interior provides space for everything to the open concept kitchen (Refrigerator'23+DW'24) and Family Room with a custom mantle place made by the builder, David Long, separate Dining Room, and separate Living Room. The owners have consistently improved the property with new windows in the last 4 years, water heater and deck in '20, new roof in 11/25, washer and dryer '26, as well as featuring an updated garage door opener, water back up sump pump, and alarm system (Simply Safe equipment stays-buyer is responsible for the service if desired). Many items are negotiable. (And the seller is buying a home warranty for the buyer that brings an acceptable offer!)
Location
State IL
County Mclean
Area Bloomington
Rooms
Basement Partially Finished, Partial
Interior
Interior Features Built-in Features, Open Floorplan, Replacement Windows
Heating Natural Gas, Forced Air
Cooling Central Air
Flooring Hardwood, Carpet, Wood
Fireplaces Number 1
Fireplaces Type Gas Log
Equipment Ceiling Fan(s)
Fireplace Y
Appliance Range, Microwave, Dishwasher, Refrigerator, Washer, Dryer
Laundry Main Level, Electric Dryer Hookup
Exterior
Garage Spaces 2.0
Community Features Sidewalks, Street Lights
Roof Type Asphalt
Building
Lot Description Landscaped, Mature Trees, Backs to Trees/Woods, Level
Building Description Vinyl Siding,Brick, No
Sewer Public Sewer
Water Public
Level or Stories 2 Stories
Structure Type Vinyl Siding,Brick
New Construction false
Schools
Elementary Schools Fox Creek Elementary
Middle Schools Parkside Jr High
High Schools Normal Community West High Schoo
School District 5 , 5, 5
Others
HOA Fee Include None
Ownership Fee Simple
Special Listing Condition None
Read Less
Want to know what your home might be worth? Contact us for a FREE valuation!

Our team is ready to help you sell your home for the highest possible price ASAP

© 2026 Listings courtesy of MRED as distributed by MLS GRID. All Rights Reserved.
Bought with Lindsay Prewitt of eXp Realty
NEARBY SCHOOLS & BUSINESSES

GET MORE INFORMATION