



$425,000
$459,000
7.4%For more information regarding the value of a property, please contact us for a free consultation.
224 Leeward WAY Ottawa, IL 61350
2 Beds
1.5 Baths
1,016 SqFt
Key Details
Sold Price $425,000
Property Type Single Family Home
Sub Type Detached Single
Listing Status Sold
Purchase Type For Sale
Square Footage 1,016 sqft
Price per Sqft $418
Subdivision Heritage Harbor
MLS Listing ID 12627070
Sold Date 06/29/26
Bedrooms 2
Full Baths 1
Half Baths 1
HOA Fees $185/mo
Year Built 2018
Annual Tax Amount $10,146
Tax Year 2024
Lot Size 2,613 Sqft
Lot Dimensions 28 X 104
Property Sub-Type Detached Single
Property Description
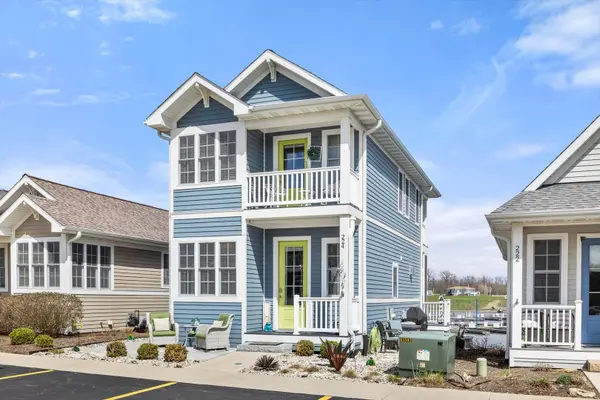
Experience the charm of coastal-inspired living in this beautifully designed Cape Cod cottage, perfectly positioned on the marina at Heritage Harbor with direct access to the Illinois River. Every inch of this home has been intentionally crafted to maximize both indoor comfort and outdoor enjoyment. From the moment you arrive, you'll appreciate the seamless blend of relaxation and functionality. Multiple outdoor living spaces create the ultimate retreat-featuring a custom paver patio with gas firepit, also gas line for grilling, front patio, a screened-in deck for bug-free evenings, and private upper-level escapes. The primary suite offers vaulted ceilings and its own private deck overlooking the marina, while the guest bedroom also features vaulted ceilings and a private balcony with scenic river views. Inside, the great room is filled with natural light, gas fireplace for cooler evenings and flows effortlessly through sliding glass doors to the screened porch, extending your living space. The kitchen is both stylish and efficient with quartz countertops, Bosch appliances, and a built-in banquet dining area designed for gathering and entertaining. Luxury vinyl plank flooring runs throughout, offering durability with a clean, modern aesthetic. Additional features include a lockable owner's closet, a generous 440 square feet of 6-foot-high storage space, tankless water heater, and thoughtfully integrated upgrades throughout. Located just steps from Heritage Harbor's marina, on-site restaurant, walking paths, pickleball courts, dog park, and live entertainment, this home offers a true resort-style experience. Plus, you're only 15 minutes from Starved Rock State Park, making it the perfect base for both relaxation and adventure. This is more than a cottage-it's a lifestyle on the water.
Location
State IL
County Lasalle
Area Danway / Dayton / Naplate / Ottawa / Prairie Center
Rooms
Basement Cellar
Interior
Interior Features Cathedral Ceiling(s)
Heating Natural Gas
Cooling Central Air
Flooring Laminate
Fireplaces Number 1
Equipment CO Detectors, Ceiling Fan(s), Sump Pump
Fireplace Y
Laundry Upper Level
Exterior
Exterior Feature Balcony
Community Features Clubhouse, Park, Pool, Curbs, Sidewalks, Street Lights
Roof Type Asphalt
Building
Building Description Other, No
Sewer Public Sewer
Water Public
Level or Stories 2 Stories
Structure Type Other
New Construction false
Schools
School District 230 , 230, 140
Others
HOA Fee Include Parking,Clubhouse,Pool,Lawn Care,Scavenger,Snow Removal
Ownership Fee Simple w/ HO Assn.
Special Listing Condition None
Read Less
Want to know what your home might be worth? Contact us for a FREE valuation!

Our team is ready to help you sell your home for the highest possible price ASAP

© 2026 Listings courtesy of MRED as distributed by MLS GRID. All Rights Reserved.
Bought with Tammy Barry of Homesmart Realty Group IL
NEARBY SCHOOLS & BUSINESSES

GET MORE INFORMATION