

$410,000
$399,900
2.5%For more information regarding the value of a property, please contact us for a free consultation.
1305 Fitzer DR Joliet, IL 60431
4 Beds
3.5 Baths
3,200 SqFt
Key Details
Sold Price $410,000
Property Type Single Family Home
Sub Type Detached Single
Listing Status Sold
Purchase Type For Sale
Square Footage 3,200 sqft
Price per Sqft $128
Subdivision Theodore'S Crossing
MLS Listing ID 12627965
Sold Date 05/20/26
Bedrooms 4
Full Baths 3
Half Baths 1
HOA Fees $25/ann
Year Built 2006
Annual Tax Amount $8,734
Tax Year 2024
Lot Dimensions 65 X 120
Property Sub-Type Detached Single
Property Description
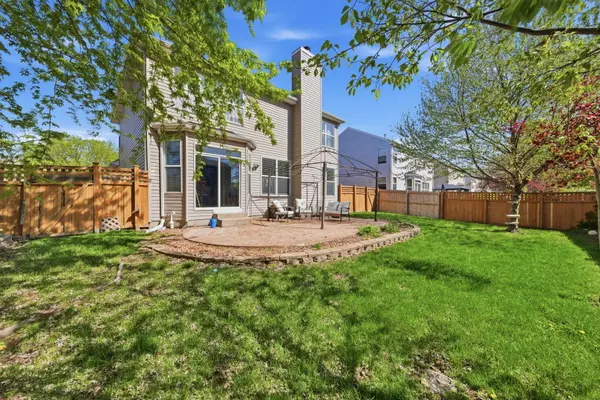
Welcome to 1305 Fitzer Drive in Joliet, Illinois-a stylishly updated two-story home located in Theodore's Crossing of West Joliet. This home offers excellent curb appeal with beautiful landscaping, a fully fenced yard, a stamped concrete patio, and a fragrant lilac tree that enhances the inviting front porch. Upon entry, you're greeted by a spacious foyer, with a nicely sized den/office to the left-perfect for working from home-and to the right, a sophisticated kitchen featuring custom cabinetry, granite countertops, ample prep space, a large center island, chic backsplash, pantry, breakfast counter, recessed lighting, and stainless steel appliances. The kitchen flows seamlessly into a large dining room with bay-style sliding glass doors, creating an open and airy space ideal for entertaining-if a true dining area is a must, this home belongs on your list. The spacious living room features a wood-burning fireplace with a gas starter, adding warmth and charm. Stunning whitewashed oak hardwood floors run throughout the main level, creating an upscale, cohesive finish. A convenient first-floor laundry room with updated appliances completes the main level. SHALL WE GO UPSTAIRS? A spacious landing welcomes you to the second floor, where you will find four bedrooms and two and a half bathrooms. The primary suite offers a large bedroom, private bath, and two generous walk-in closets-hers and hers, perhaps? The basement truly sets this home apart, offering flexibility for related living or extended guest stays. It features a huge family room, a separate room with an egress window that could easily be converted into a fifth bedroom, a full bathroom, and an expansive entertainment area with a standout red bar. NEWS & UPDATES: Kitchen remodel (2023), garbage disposal (2023), central air and furnace (2021), sump pump (2020), and garage door opener and spring (2023). GREAT LOCATION: This home is located off Route 59 in one of Joliet's most established subdivisions, Theodore's Crossing, offering access to Troy School District and convenient proximity to shopping, grocery stores, Louis Joliet Mall, and quick connections to I-55 and I-80.
Location
State IL
County Will
Area Joliet
Rooms
Basement Finished, Full
Interior
Heating Natural Gas, Forced Air
Cooling Central Air
Fireplaces Number 1
Fireplaces Type Wood Burning, Gas Starter
Equipment CO Detectors, Ceiling Fan(s), Sump Pump
Fireplace Y
Appliance Range, Microwave, Dishwasher, Refrigerator, Washer, Dryer, Disposal, Stainless Steel Appliance(s)
Laundry Gas Dryer Hookup, In Unit
Exterior
Garage Spaces 2.0
Community Features Park, Curbs, Sidewalks, Street Lights, Street Paved
Roof Type Asphalt
Building
Building Description Vinyl Siding,Brick, No
Sewer Public Sewer
Water Public
Level or Stories 2 Stories
Structure Type Vinyl Siding,Brick
New Construction false
Schools
Elementary Schools Troy Crossroads Elementary Schoo
Middle Schools Troy Middle School
High Schools Joliet West High School
School District 30C , 30C, 204
Others
HOA Fee Include None
Ownership Fee Simple
Special Listing Condition None
Read Less
Want to know what your home might be worth? Contact us for a FREE valuation!

Our team is ready to help you sell your home for the highest possible price ASAP

© 2026 Listings courtesy of MRED as distributed by MLS GRID. All Rights Reserved.
Bought with Haydee Rosas of Coldwell Banker Realty
NEARBY SCHOOLS & BUSINESSES

GET MORE INFORMATION