
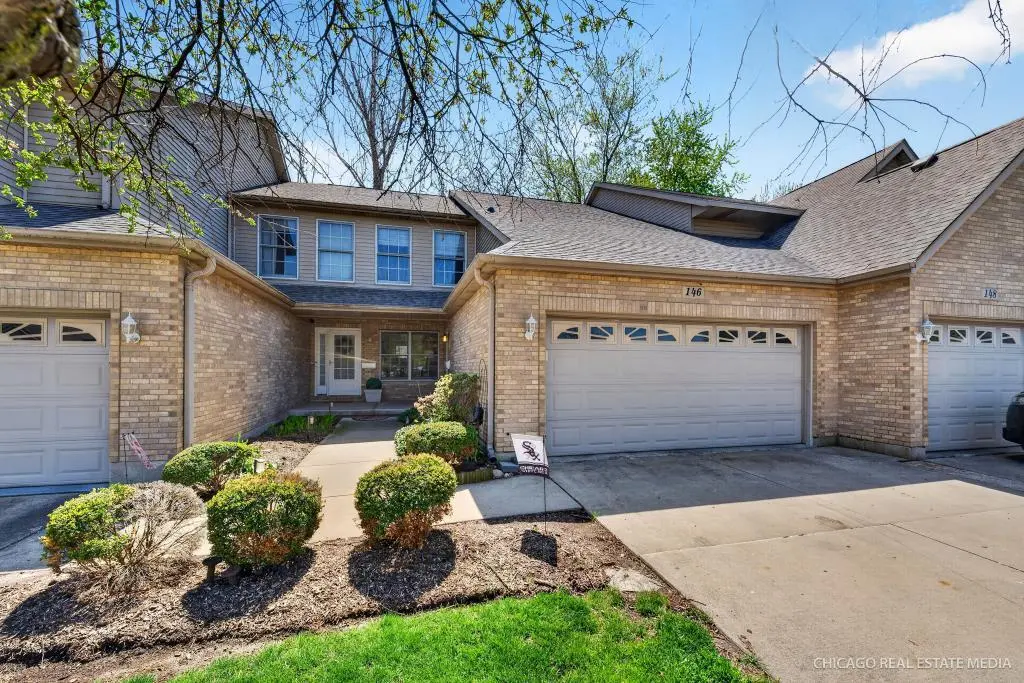


$289,900
$289,900
For more information regarding the value of a property, please contact us for a free consultation.
146 Mclaren DR Sycamore, IL 60178
3 Beds
3.5 Baths
1,532 SqFt
Key Details
Sold Price $289,900
Property Type Townhouse
Sub Type Townhouse-2 Story
Listing Status Sold
Purchase Type For Sale
Square Footage 1,532 sqft
Price per Sqft $189
MLS Listing ID 12627996
Sold Date 06/17/26
Bedrooms 3
Full Baths 3
Half Baths 1
HOA Fees $200/mo
Year Built 2000
Annual Tax Amount $5,802
Tax Year 2024
Lot Dimensions 21 x 55
Property Sub-Type Townhouse-2 Story
Property Description
Amazing opportunity to own a 3 BEDROOM, 3 FULL BATHROOM plus ONE HALF BATHROOM, AND FINISHED BASEMENT townhome in Mclaren Manor. This home has everything you need! Large family room has a beautiful fireplace and tons of natural light. The kitchen is updated with quartz countertops, stainless steel appliances, newer sink, and updated fixtures. There's a perfect space to dine near the sliding doors that lead out to your patio perfect for grilling or relaxing outdoors. Upstairs are 3 generously sized bedroom and two full bathrooms. The primary bedroom has two large closets and an en-suite bath. Fully finished basement with plenty of room for entertaining, working out, or playroom area has tons of added storage and another full bathroom! Basement also has a SECOND ELECTRIC FIREPLACE to warm up those movie nights! Newer roof on all units and lots of easy access rare guest parking. A block away from the elementary school and short drive to downtown Sycamore. Don't miss the opportunity to own this rarely available townhome that checks all your boxes! Space, price, updates, and location!
Location
State IL
County Dekalb
Area Sycamore
Rooms
Basement Finished, Full
Interior
Interior Features Storage, Built-in Features, Walk-In Closet(s), Open Floorplan, Dining Combo
Heating Natural Gas
Cooling Central Air
Flooring Carpet
Fireplaces Number 2
Fireplaces Type Electric, Gas Log, Gas Starter
Fireplace Y
Appliance Range, Microwave, Dishwasher, Refrigerator, Washer, Dryer, Disposal
Laundry Main Level, In Unit
Exterior
Exterior Feature Lighting
Garage Spaces 2.0
Community Features Sidewalks
Roof Type Asphalt
Building
Lot Description Landscaped
Building Description Brick, No
Story 3
Sewer Public Sewer
Water Public
Structure Type Brick
New Construction false
Schools
Elementary Schools Southeast Elementary School
Middle Schools Sycamore Middle School
High Schools Sycamore High School
School District 427 , 427, 427
Others
HOA Fee Include Insurance,Exterior Maintenance,Lawn Care,Scavenger,Snow Removal
Ownership Fee Simple w/ HO Assn.
Special Listing Condition None
Pets Allowed Cats OK, Dogs OK
Read Less
Want to know what your home might be worth? Contact us for a FREE valuation!

Our team is ready to help you sell your home for the highest possible price ASAP

© 2026 Listings courtesy of MRED as distributed by MLS GRID. All Rights Reserved.
Bought with Jennifer Daring of Coldwell Banker Realty
NEARBY SCHOOLS & BUSINESSES

GET MORE INFORMATION