



$2,175,000
$2,299,900
5.4%For more information regarding the value of a property, please contact us for a free consultation.
1161 Secret Forest DR Burr Ridge, IL 60527
6 Beds
7.5 Baths
7,115 SqFt
Key Details
Sold Price $2,175,000
Property Type Single Family Home
Sub Type Detached Single
Listing Status Sold
Purchase Type For Sale
Square Footage 7,115 sqft
Price per Sqft $305
Subdivision Secret Forest
MLS Listing ID 12622804
Sold Date 06/30/26
Bedrooms 6
Full Baths 7
Half Baths 1
Year Built 2025
Annual Tax Amount $3,922
Tax Year 2024
Lot Size 0.420 Acres
Lot Dimensions 115X156
Property Sub-Type Detached Single
Property Description
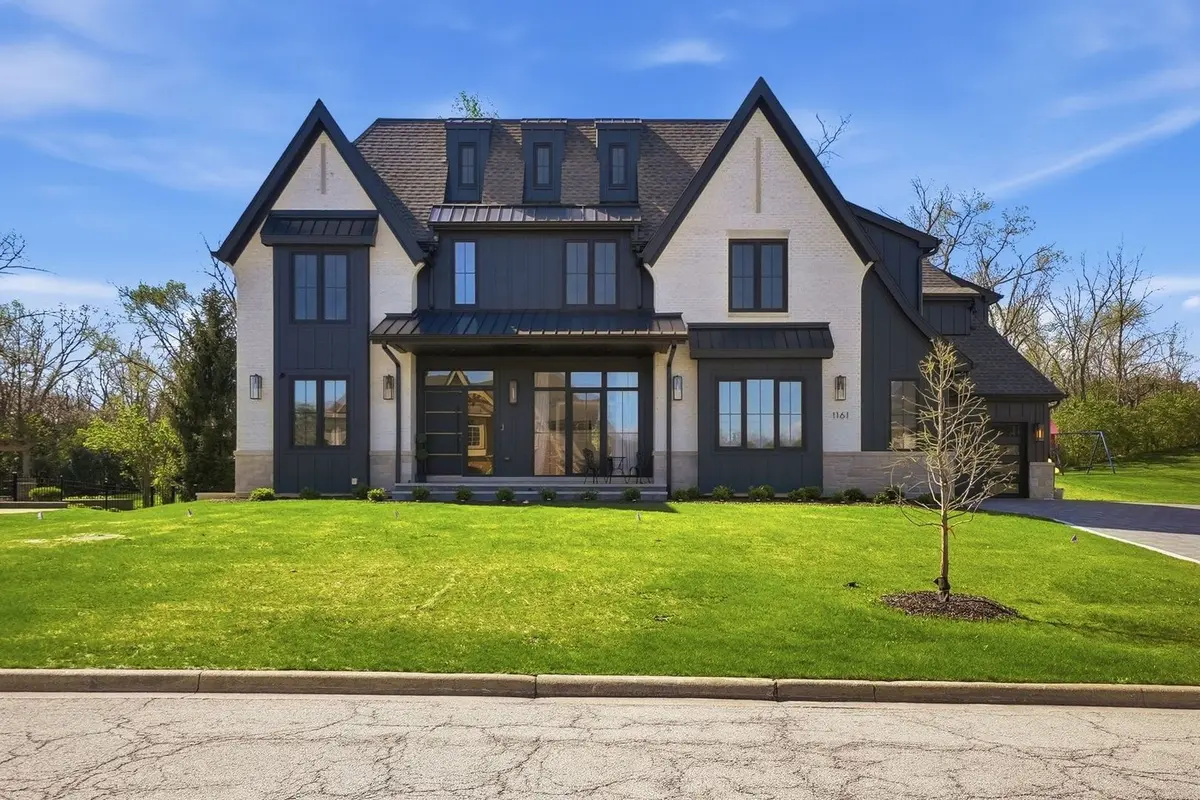
Beautifully designed for comfort, privacy, and entertaining, this custom-built residence offers five above-grade bedrooms, each with a private ensuite and finished closet, along with a total of seven full bathrooms, making it well suited for both everyday living and hosting. The main level showcases impressive vaulted ceilings anchored by a natural stone fireplace, creating a space that feels open and inviting. The kitchen is built to perform, featuring custom cabinetry, a Wolf range, Sub-Zero refrigerator, dual dishwashers, Kohler fixtures, quartz countertops, and a dedicated butler's pantry that enhances functionality. The fully finished basement expands the living space with heated floors, a second stone fireplace, and two additional rooms ideal for a media room, guest quarters, or private office. A direct entrance from the garage to the basement adds convenience rarely found at this level. A spacious third-floor recreation room offers flexible use as a lounge, playroom, or retreat, while dual laundry rooms on the first and second floors add everyday efficiency. Built with triple-pane Gealan windows and doors, the home delivers strong energy performance along with noticeable sound insulation throughout. Set in a quiet, private neighborhood just 30 minutes from downtown Chicago, with easy access to major highways, dining, and entertainment.
Location
State IL
County Dupage
Area Burr Ridge
Rooms
Basement Finished, Full
Interior
Interior Features Cathedral Ceiling(s), Dry Bar, Wet Bar, 1st Floor Full Bath, Walk-In Closet(s), High Ceilings, Open Floorplan, Dining Combo, Quartz Counters
Heating Natural Gas, Radiant Floor
Cooling Central Air
Flooring Hardwood
Fireplaces Number 2
Fireplaces Type Wood Burning, Gas Log, Gas Starter
Equipment Security System, CO Detectors, Sump Pump, Backup Sump Pump;, Radon Mitigation System, Security Cameras
Fireplace Y
Appliance Range, Microwave, Dishwasher, Refrigerator, High End Refrigerator, Washer, Dryer, Disposal, Stainless Steel Appliance(s), Wine Refrigerator, Range Hood, Humidifier
Laundry Main Level, Upper Level, Multiple Locations
Exterior
Garage Spaces 3.0
Roof Type Asphalt,Metal
Building
Building Description Brick,Stone,Other, No
Sewer Public Sewer
Water Lake Michigan
Level or Stories 3 Stories
Structure Type Brick,Stone,Other
New Construction false
Schools
Elementary Schools Anne M Jeans Elementary School
Middle Schools Burr Ridge Middle School
High Schools Hinsdale South High School
School District 180 , 180, 86
Others
HOA Fee Include None
Ownership Fee Simple
Special Listing Condition None
Read Less
Want to know what your home might be worth? Contact us for a FREE valuation!

Our team is ready to help you sell your home for the highest possible price ASAP

© 2026 Listings courtesy of MRED as distributed by MLS GRID. All Rights Reserved.
Bought with Jermaine Johnson of Compass
NEARBY SCHOOLS & BUSINESSES

GET MORE INFORMATION