

$588,000
$475,000
23.8%For more information regarding the value of a property, please contact us for a free consultation.
284 Chesterfield AVE Glen Ellyn, IL 60137
2 Beds
1 Bath
1,258 SqFt
Key Details
Sold Price $588,000
Property Type Single Family Home
Sub Type Detached Single
Listing Status Sold
Purchase Type For Sale
Square Footage 1,258 sqft
Price per Sqft $467
MLS Listing ID 12623895
Sold Date 06/17/26
Style Ranch
Bedrooms 2
Full Baths 1
Year Built 1948
Annual Tax Amount $7,824
Tax Year 2024
Lot Size 0.250 Acres
Lot Dimensions 158X31X174X24X64
Property Sub-Type Detached Single
Property Description
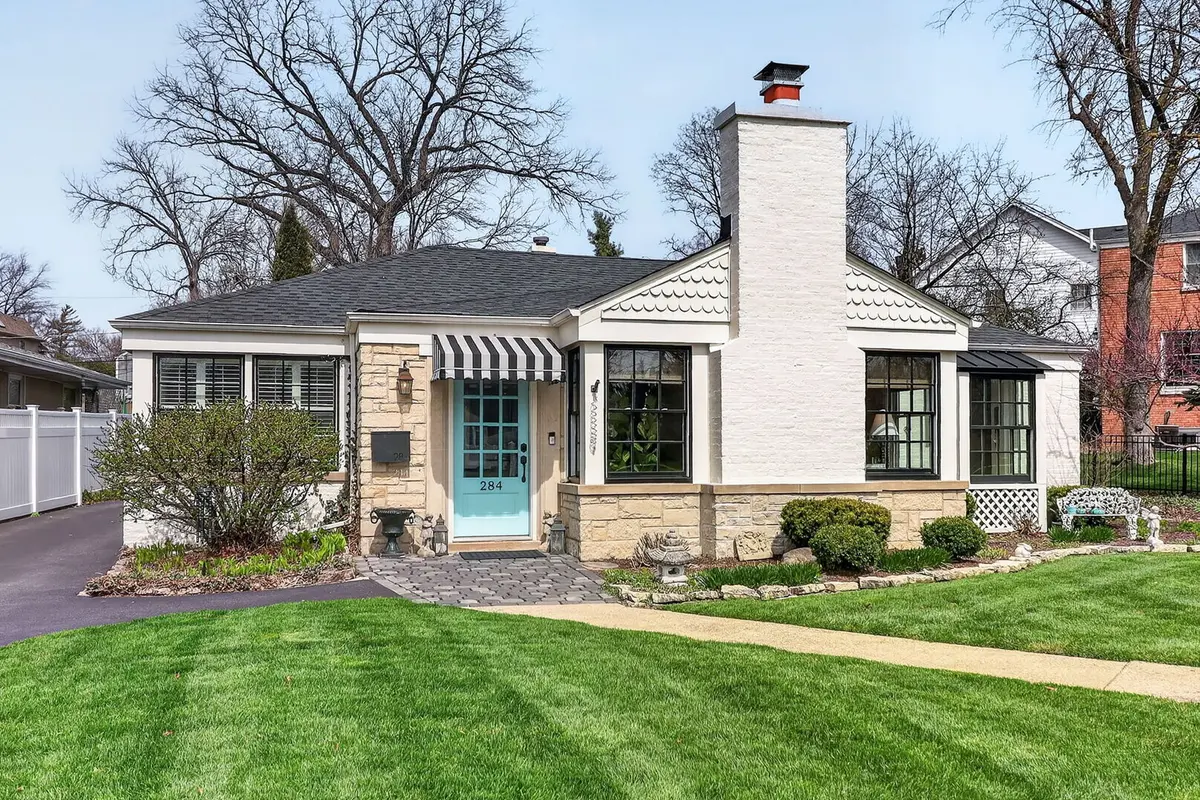
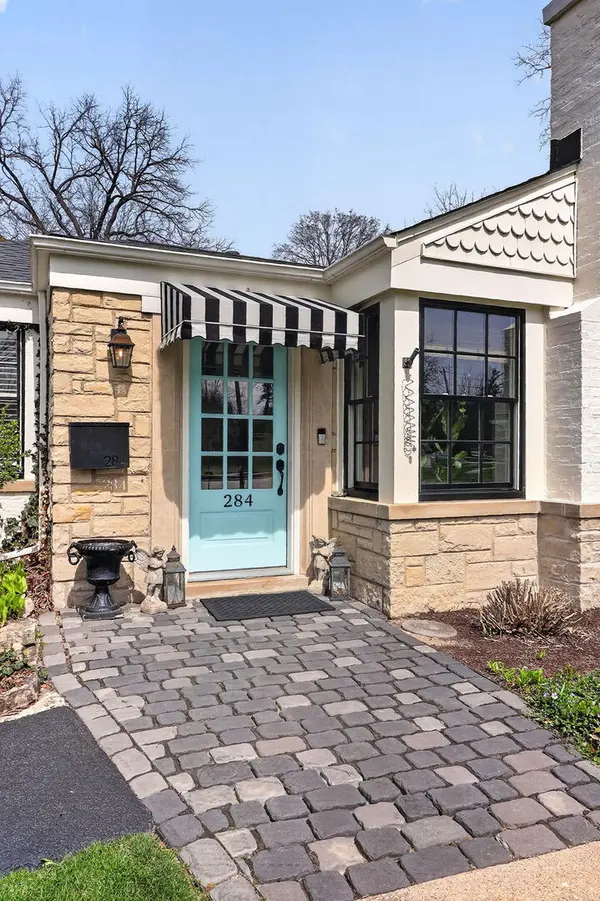
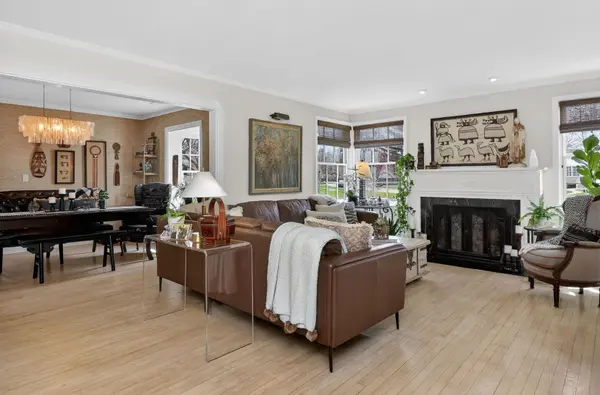
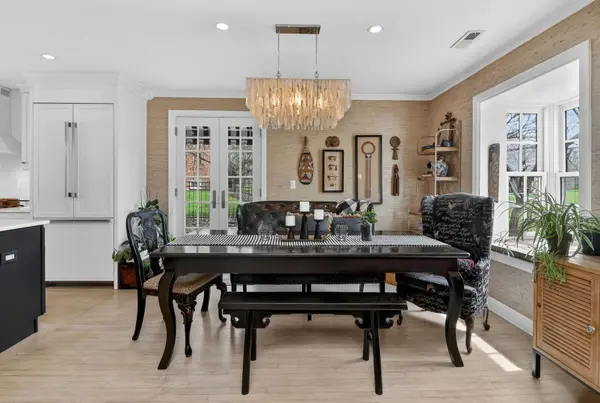
This brick and stone in-town Glen Ellyn ranch, updated with carefully selected details, exudes charm from every turn! So pretty that one will think the owner is a professional designer. The 2017 rehab includes new Marvin Window Replacements, new Doors and Millwork, new Open Concept Kitchen, new Recessed and Designer Lighting, new Plantation Shutters and Shades. The white cook's kitchen with quartz counters and center island is open to the dining room and well equipped with white and gold Bertazzoni 36" Gas Range and Built-in Refrigerator. Leaded glass cabinet doors flank the kitchen sink window...another sweet detail! The adjacent mudroom includes pull- down stairs to attic storage, additional cabinetry, counter space with sink, built-ins with access to the back patio. French doors from the dining room also gives access to the patio and sprawling, lush lot. The sizeable living room with fireplace accommodates oversized furnishings including sectional sofa and more. New bath in 2025 features stylish black accents and designer wallpaper. Additional updates include Fence- 2020, Driveway- 2018 Roof- 2017, HVAC- 2017, Appliances- 2017. Convenient location with winding streets and sidewalks, a few blocks to the Metra train station, GE shops and restaurants, IL Prairie Path, Hoffman Park, GE Library and Lincoln Elementary. Very special offering!
Location
State IL
County Dupage
Area Glen Ellyn
Rooms
Basement None
Interior
Interior Features 1st Floor Bedroom, 1st Floor Full Bath
Heating Natural Gas, Forced Air
Cooling Central Air
Flooring Hardwood
Fireplaces Number 1
Fireplaces Type Wood Burning, Gas Starter
Equipment Radon Mitigation System, Water Heater-Gas
Fireplace Y
Appliance Range, Microwave, Dishwasher, Refrigerator, Washer, Dryer, Disposal, Stainless Steel Appliance(s), Range Hood, Humidifier
Laundry Main Level, Gas Dryer Hookup, Sink
Exterior
Garage Spaces 1.0
Community Features Curbs, Sidewalks, Street Lights, Street Paved
Roof Type Asphalt
Building
Lot Description Mature Trees
Building Description Brick,Stone, No
Sewer Public Sewer
Water Lake Michigan
Level or Stories 1 Story
Structure Type Brick,Stone
New Construction false
Schools
Elementary Schools Lincoln Elementary School
Middle Schools Hadley Junior High School
High Schools Glenbard West High School
School District 41 , 41, 87
Others
HOA Fee Include None
Ownership Fee Simple
Special Listing Condition None
Read Less
Want to know what your home might be worth? Contact us for a FREE valuation!

Our team is ready to help you sell your home for the highest possible price ASAP

© 2026 Listings courtesy of MRED as distributed by MLS GRID. All Rights Reserved.
Bought with Melanie Young of Keller Williams Premiere Properties
NEARBY SCHOOLS & BUSINESSES

GET MORE INFORMATION