


$480,000
$475,000
1.1%For more information regarding the value of a property, please contact us for a free consultation.
256 S Ellyn AVE Glen Ellyn, IL 60137
3 Beds
2 Baths
1,815 SqFt
Key Details
Sold Price $480,000
Property Type Single Family Home
Sub Type Detached Single
Listing Status Sold
Purchase Type For Sale
Square Footage 1,815 sqft
Price per Sqft $264
MLS Listing ID 12613502
Sold Date 06/30/26
Bedrooms 3
Full Baths 2
Year Built 1963
Annual Tax Amount $7,971
Tax Year 2024
Lot Size 10,454 Sqft
Lot Dimensions 1815
Property Sub-Type Detached Single
Property Description
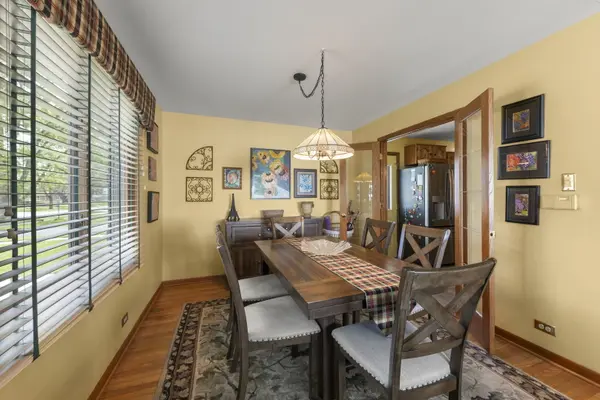
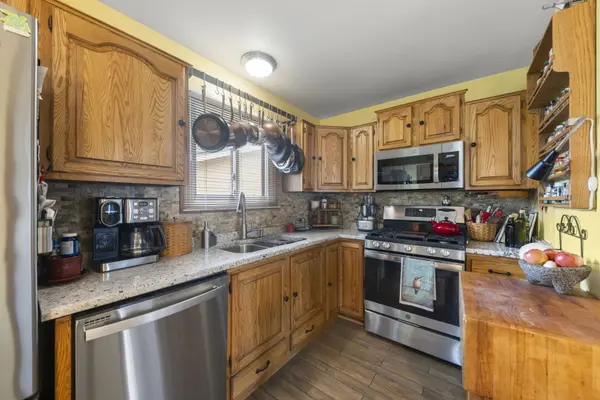
Welcome home to this beautifully maintained split-level in the heart of Glen Ellyn! The updated kitchen impresses with oak cabinetry, granite countertops, and an eating space perfect for busy mornings. Hardwood floors flow throughout the main and upper level, adding warmth to every room. Upstairs you'll find three spacious bedrooms and a full bath. Head downstairs to the generous family room anchored by a cozy wood-burning fireplace - the kind you actually want to use - with a walk-out to the backyard patio, ideal for entertaining or simply unwinding after a long day. The location checks every box: elementary and middle schools just blocks away along with panfish park and Village Links Golf Course nearby. Quick access to the downtown train station and major highways. Whether you're commuting to the city or staying local, this one makes life easy.
Location
State IL
County Dupage
Area Glen Ellyn
Rooms
Basement Finished, Walk-Out Access
Interior
Interior Features Granite Counters, Pantry
Heating Natural Gas, Forced Air
Cooling Central Air
Flooring Hardwood, Laminate
Fireplaces Number 1
Fireplaces Type Wood Burning, Gas Starter
Equipment CO Detectors, Sump Pump, Water Heater-Gas
Fireplace Y
Appliance Range, Microwave, Dishwasher, Refrigerator, Washer, Dryer, Disposal, Humidifier
Laundry Laundry Chute, Sink
Exterior
Garage Spaces 2.0
Community Features Sidewalks, Street Paved
Roof Type Asphalt
Building
Building Description Brick,Cedar, No
Sewer Public Sewer
Water Lake Michigan, Public
Level or Stories Split Level
Structure Type Brick,Cedar
New Construction false
Schools
Elementary Schools Park View Elementary School
Middle Schools Glen Crest Middle School
High Schools Glenbard South High School
School District 89 , 89, 87
Others
HOA Fee Include None
Ownership Fee Simple
Special Listing Condition None
Read Less
Want to know what your home might be worth? Contact us for a FREE valuation!

Our team is ready to help you sell your home for the highest possible price ASAP

© 2026 Listings courtesy of MRED as distributed by MLS GRID. All Rights Reserved.
Bought with Kosta Shamata of Exit Realty Redefined
NEARBY SCHOOLS & BUSINESSES

GET MORE INFORMATION