



$410,000
$379,000
8.2%For more information regarding the value of a property, please contact us for a free consultation.
1125 Cedar AVE Elgin, IL 60120
3 Beds
2 Baths
2,407 SqFt
Key Details
Sold Price $410,000
Property Type Single Family Home
Sub Type Detached Single
Listing Status Sold
Purchase Type For Sale
Square Footage 2,407 sqft
Price per Sqft $170
MLS Listing ID 12626770
Sold Date 05/28/26
Bedrooms 3
Full Baths 2
Year Built 1927
Annual Tax Amount $9,570
Tax Year 2024
Lot Size 10,454 Sqft
Lot Dimensions 78X132X80X132
Property Sub-Type Detached Single
Property Description
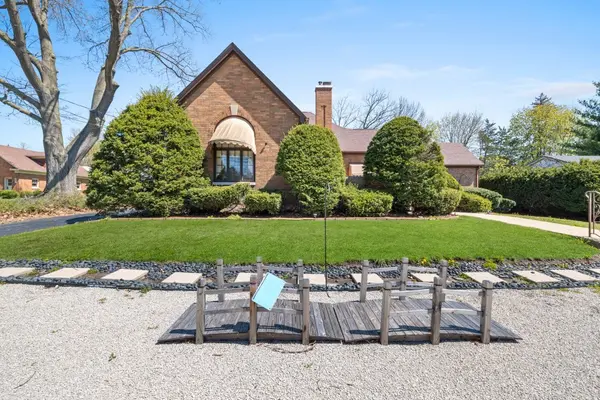
Welcome to 1125 E Cedar in Elgin-a charming home that combines everyday comfort with exciting potential for future updates. From the moment you arrive, you'll be drawn in by the home's inviting curb appeal, attractive exterior, and beautifully sized lot that offers both space and presence. Inside, this 3-bedroom, 2-bathroom home features a functional and well-balanced layout designed for comfortable living. Generously sized rooms and abundant natural light create a warm, welcoming atmosphere throughout. The home is perfectly livable as-is, making it an excellent option for a homeowner looking to settle in right away, while still offering the opportunity to make thoughtful updates over time and truly personalize the space. The spacious kitchen and living areas provide a great foundation for everyday living and entertaining, while each bedroom offers comfort and flexibility for family, guests, or a home office setup. The two full bathrooms add convenience and practicality for daily routines. Additional highlights include a 2-car garage and an unfinished basement with tremendous potential-whether you envision extra living space, a recreation area, home gym, or additional storage, the possibilities are wide open. Step outside to enjoy the expansive yard, perfect for relaxing, entertaining, gardening, or creating your own outdoor retreat. The lot size and overall setting enhance the home's appeal, offering both privacy and room to grow. Please note, this property is being sold as-is. Some photos have been virtually staged to help illustrate the home's potential and possibilities.
Location
State IL
County Kane
Area Elgin
Rooms
Basement Partially Finished, Full
Interior
Interior Features 1st Floor Bedroom, 1st Floor Full Bath
Heating Steam
Cooling Small Duct High Velocity, Wall Unit(s)
Flooring Hardwood
Fireplaces Number 1
Equipment Ceiling Fan(s)
Fireplace Y
Appliance Range, Dishwasher, Refrigerator, Washer, Dryer
Exterior
Garage Spaces 2.0
Roof Type Asphalt
Building
Building Description Brick, No
Sewer Public Sewer
Water Public
Level or Stories 1.5 Story
Structure Type Brick
New Construction false
Schools
School District 46 , 46, 46
Others
HOA Fee Include None
Ownership Fee Simple
Special Listing Condition None
Read Less
Want to know what your home might be worth? Contact us for a FREE valuation!

Our team is ready to help you sell your home for the highest possible price ASAP

© 2026 Listings courtesy of MRED as distributed by MLS GRID. All Rights Reserved.
Bought with Callahan McCue of eXp Realty - St. Charles
NEARBY SCHOOLS & BUSINESSES

GET MORE INFORMATION