
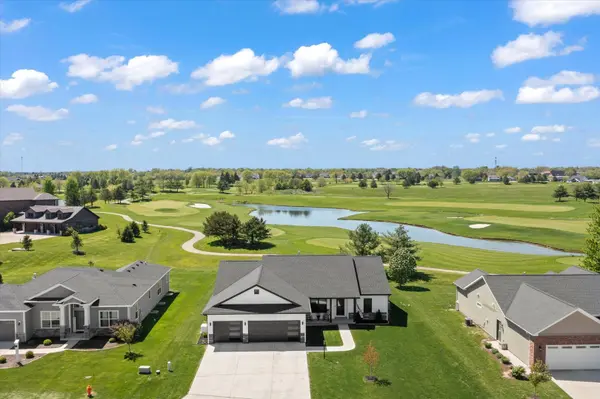

2817 E Stone Creek BLVD, Urbana, IL 61802
See all 48 photos
2817 E Stone Creek BLVD, Urbana, IL 61802
Jamie Roth
Jamie Roth

Broker License ID: 471.000868

+1(847) 219-6400

GET MORE INFORMATION

Full Name
Phone*
Message
We respect your privacy! Your information WILL NOT BE SHARED, SOLD, or RENTED to anyone, for any reason outside the course of normal real estate exchange. By submitting, you agree to our Terms of Use and Privacy Policy.

$ 465,000

$ 472,000 1.5%

Est. payment /mo
Sold on 07/27/2026

2817 E Stone Creek BLVD Urbana, IL 61802

4 Beds

3 Baths

1,950 SqFt


UPDATED:

Key Details

Sold Price $465,000

Property Type Single Family Home

Sub Type Detached Single

Listing Status Sold

Purchase Type For Sale

Square Footage 1,950 sqft

Price per Sqft $238

Subdivision Stone Creek

MLS Listing ID 12609289

Sold Date 07/27/26

Style Ranch

Bedrooms 4

Full Baths 3

HOA Fees $12/ann

Year Built 2024

Annual Tax Amount $2,017

Tax Year 2025

Lot Size 0.280 Acres

Lot Dimensions 90.16x140.29x90.72x137.25

Property Sub-Type Detached Single

Property Description

Enjoy golf course sunset views from this nearly-new Stone Creek ranch home! With 4 bedrooms and 3 full bathrooms (including 2 en-suites with zero-entry showers!), this split/open floorplan provides incredible flexibility. The rear wall of windows (facing the golf course) and 9' ceilings throughout make this home feel airy and spacious. Custom cabinetry, a gas range, and a butler's pantry make the kitchen both beautiful and functional. The heated/cooled 3-car garage offers a space to store your outdoor items or hangout with friends. Out back, a covered porch offers a spot to enjoy an evening meal, while the Therapool swim spa offers low-maintenance relaxation or exercise. Take advantage of a few more years of the Think Urbana tax abatement program, too!

Location

State IL

County Champaign

Area Urbana

Rooms

Basement Crawl Space

Interior

Interior Features 1st Floor Bedroom, In-Law Floorplan, 1st Floor Full Bath, Walk-In Closet(s), High Ceilings

Heating Natural Gas

Cooling Central Air

Fireplaces Number 1

Fireplaces Type Gas Log

Fireplace Y

Appliance Range, Microwave, Dishwasher, Refrigerator, Disposal

Laundry Main Level, Sink

Exterior

Exterior Feature Other

Garage Spaces 3.0

Community Features Curbs, Sidewalks, Street Paved

Roof Type Asphalt

Building

Lot Description On Golf Course

Building Description Other, No

Sewer Public Sewer

Water Public

Level or Stories 1 Story

Structure Type Other

New Construction false

Schools

Elementary Schools Thomas Paine Elementary School

Middle Schools Urbana Middle School

High Schools Urbana High School

School District 116 , 116, 116

Others

HOA Fee Include Other

Ownership Fee Simple w/ HO Assn.

Special Listing Condition None


Midwest Real Estate Data (MRED) IDX
Listed by Carrie Johnston of  Taylor Realty Associates 
Bought with Bill Craig of RE/MAX REALTY ASSOCIATES-CHA

NEARBY SCHOOLS & PROPERTIES

Jamie Roth

Jamie Roth

Broker License ID: 471.000868

+1(847) 219-6400

GET MORE INFORMATION

Name
Phone*
Message
Go tour this home

2817 E Stone Creek BLVD