


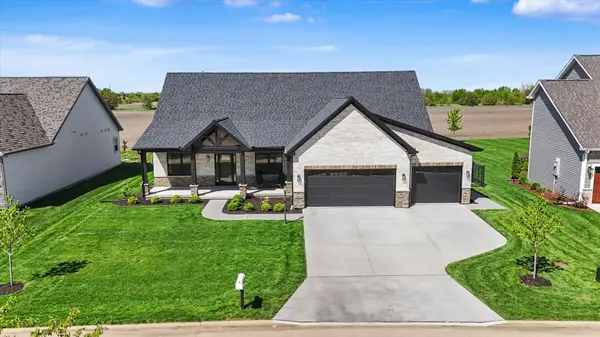

$559,000
$559,000
For more information regarding the value of a property, please contact us for a free consultation.
2842 E Stone Creek BLVD Urbana, IL 61802
5 Beds
3.5 Baths
1,762 SqFt
Key Details
Sold Price $559,000
Property Type Single Family Home
Sub Type Detached Single
Listing Status Sold
Purchase Type For Sale
Square Footage 1,762 sqft
Price per Sqft $317
MLS Listing ID 12625974
Sold Date 07/01/26
Style Ranch
Bedrooms 5
Full Baths 3
Half Baths 1
HOA Fees $12/ann
Year Built 2023
Annual Tax Amount $1,989
Tax Year 2024
Lot Dimensions 80x155x91x135
Property Sub-Type Detached Single
Property Description
This stunning 5-bedroom, 3.5-bathroom home offers nearly 3,500 square feet of beautifully designed living space. Thoughtfully crafted with exceptional attention to detail, it features spacious, light-filled interiors, elegant finishes, and a seamless layout ideal for entertaining friends and family. As you enter, you're greeted by vaulted ceilings and an open-concept living space that flows effortlessly into a well-appointed kitchen. The kitchen boasts quartz countertops, a large island, a walk-in pantry, a stylish range hood, and soft gold accents that add a modern, sophisticated flair. The primary suite is a true retreat, offering an oversized closet along with a spa-like bathroom complete with a large walk-in shower and a relaxing soaking tub-perfect for unwinding at the end of the day. The fully finished basement provides versatile additional living space, ideal for a family room, playroom, or game area. Outside, you'll find an extended oversized patio and new aluminum fencing in your backyard, which overlooks an undeveloped field, creating a peaceful, private oasis you'll love coming home to. Even better, the THINK Urbana tax savings program adds extra value to this incredible home. Schedule your private tour today-this one truly has it all!
Location
State IL
County Champaign
Area Urbana
Rooms
Basement Finished, Full
Interior
Interior Features Vaulted Ceiling(s), 1st Floor Bedroom, Walk-In Closet(s), High Ceilings, Open Floorplan, Dining Combo, Pantry, Quartz Counters
Heating Natural Gas
Cooling Central Air
Fireplace N
Laundry Main Level, Laundry Closet
Exterior
Garage Spaces 3.0
Community Features Sidewalks, Street Lights
Roof Type Asphalt
Building
Lot Description Landscaped
Building Description Vinyl Siding,Brick, No
Sewer Public Sewer
Water Public
Level or Stories 1 Story
Structure Type Vinyl Siding,Brick
New Construction false
Schools
Elementary Schools Thomas Paine Elementary School
Middle Schools Urbana Elementary School
High Schools Urbana High School
School District 116 , 116, 116
Others
HOA Fee Include Other
Ownership Fee Simple w/ HO Assn.
Special Listing Condition Standard
Read Less
Want to know what your home might be worth? Contact us for a FREE valuation!

Our team is ready to help you sell your home for the highest possible price ASAP

© 2026 Listings courtesy of MRED as distributed by MLS GRID. All Rights Reserved.
Bought with Mark Waldhoff of KELLER WILLIAMS-TREC
NEARBY SCHOOLS & BUSINESSES

GET MORE INFORMATION