

2110 Summerlin DR, Aurora, IL 60503
See all 42 photos
2110 Summerlin DR, Aurora, IL 60503
Jamie Roth
Jamie Roth

Broker License ID: 471.000868

+1(847) 219-6400

GET MORE INFORMATION

Full Name
Phone*
Message
We respect your privacy! Your information WILL NOT BE SHARED, SOLD, or RENTED to anyone, for any reason outside the course of normal real estate exchange. By submitting, you agree to our Terms of Use and Privacy Policy.

$ 525,000

$ 525,000

Est. payment /mo
Sold on 05/29/2026

2110 Summerlin DR Aurora, IL 60503

5 Beds

3 Baths

3,125 SqFt


UPDATED:

Key Details

Sold Price $525,000

Property Type Single Family Home

Sub Type Detached Single

Listing Status Sold

Purchase Type For Sale

Square Footage 3,125 sqft

Price per Sqft $168

Subdivision Summerlin

MLS Listing ID 12594391

Sold Date 05/29/26

Style Traditional

Bedrooms 5

Full Baths 2

Half Baths 2

HOA Fees $24/ann

Year Built 2000

Annual Tax Amount $10,826

Tax Year 2024

Lot Dimensions 53X122X114X100

Property Sub-Type Detached Single

Property Description

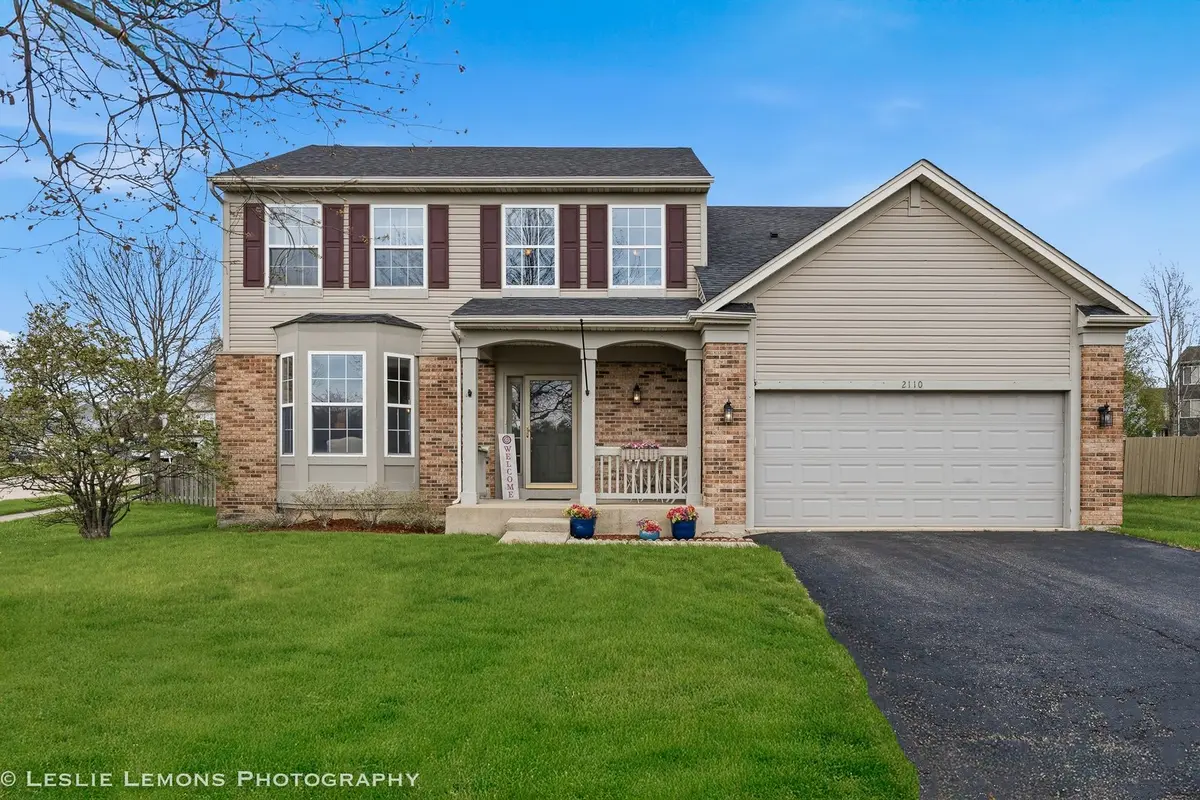
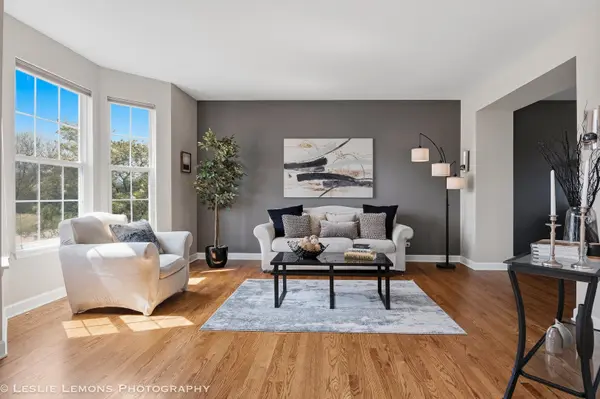
Welcome to this beautifully maintained 4 bedroom plus one in basement 2.2 bath Summerlin home, perfectly positioned on a desirable lot with exceptional curb appeal and inviting outdoor spaces. From the moment you arrive, you'll appreciate the charming exterior and welcoming presence that sets this home apart. Step inside to a bright and airy two-story foyer that flows seamlessly into spacious living and dining areas-ideal for both everyday living and hosting guests. The open-concept kitchen is designed with both style and function in mind, featuring stainless steel appliances, ample cabinetry, and a generous eating area overlooking the backyard. The adjoining family room offers a warm and comfortable atmosphere, complete with a cozy fireplace-perfect for relaxing evenings at home.Upstairs, the expansive primary suite serves as a private retreat with vaulted ceilings, a large walk-in closet, and a well-appointed en-suite w double sink & large shower. Three additional bedrooms provide plenty of space for family, guests, or flexible use, along with a full hall bath and the convenience of second-floor laundry.The finished basement expands your living space with endless possibilities-ideal for a recreation area, media room, or home gym-while also offering an additional bedroom and full bath for added versatility.Step outside to enjoy the backyard oasis, complete with a spacious patio & fire pit perfect for outdoor dining, entertaining, or simply unwinding. The inviting front porch adds even more charm and a perfect spot to relax and enjoy the neighborhood.Located in the highly sought-after Oswego 308 School District and just minutes from parks, shopping, and dining, this home offers the perfect combination of comfort, style, and location. Roof (2019) Siding (2019), HVAC (2025), Sump Pump (2016), Appliances (2010 approx.)

Location

State IL

County Kendall

Area Aurora / Eola

Body of Water ALEXANDRIA

Rooms

Basement Finished, Full

Interior

Interior Features Cathedral Ceiling(s)

Heating Natural Gas, Forced Air

Cooling Central Air

Fireplaces Number 1

Fireplace Y

Appliance Range, Microwave, Dishwasher, Refrigerator, Washer, Dryer, Disposal, Stainless Steel Appliance(s)

Exterior

Garage Spaces 2.0

Community Features Park, Sidewalks, Street Lights, Street Paved

Roof Type Asphalt

Building

Building Description Aluminum Siding,Vinyl Siding,Steel Siding, No

Sewer Storm Sewer

Water Public

Level or Stories 2 Stories

Structure Type Aluminum Siding,Vinyl Siding,Steel Siding

New Construction false

Schools

School District 308 , 308, 308

Others

HOA Fee Include None

Ownership Fee Simple w/ HO Assn.

Special Listing Condition None


Midwest Real Estate Data (MRED) IDX
Listed by Mary DeLaLeurs of  Torg Realty Inc 
Bought with Nick Verma of At Midwest Realty

NEARBY SCHOOLS & PROPERTIES

Jamie Roth

Jamie Roth

Broker License ID: 471.000868

+1(847) 219-6400

GET MORE INFORMATION

Name
Phone*
Message
Go tour this home

2110 Summerlin DR