


$475,000
$449,900
5.6%For more information regarding the value of a property, please contact us for a free consultation.
8926 Menard AVE Morton Grove, IL 60053
2 Beds
2 Baths
1,094 SqFt
Key Details
Sold Price $475,000
Property Type Single Family Home
Sub Type Detached Single
Listing Status Sold
Purchase Type For Sale
Square Footage 1,094 sqft
Price per Sqft $434
MLS Listing ID 12615726
Sold Date 05/18/26
Style Bungalow
Bedrooms 2
Full Baths 2
Year Built 1956
Annual Tax Amount $8,451
Tax Year 2024
Lot Size 7,492 Sqft
Lot Dimensions 60 X 125
Property Sub-Type Detached Single
Property Description
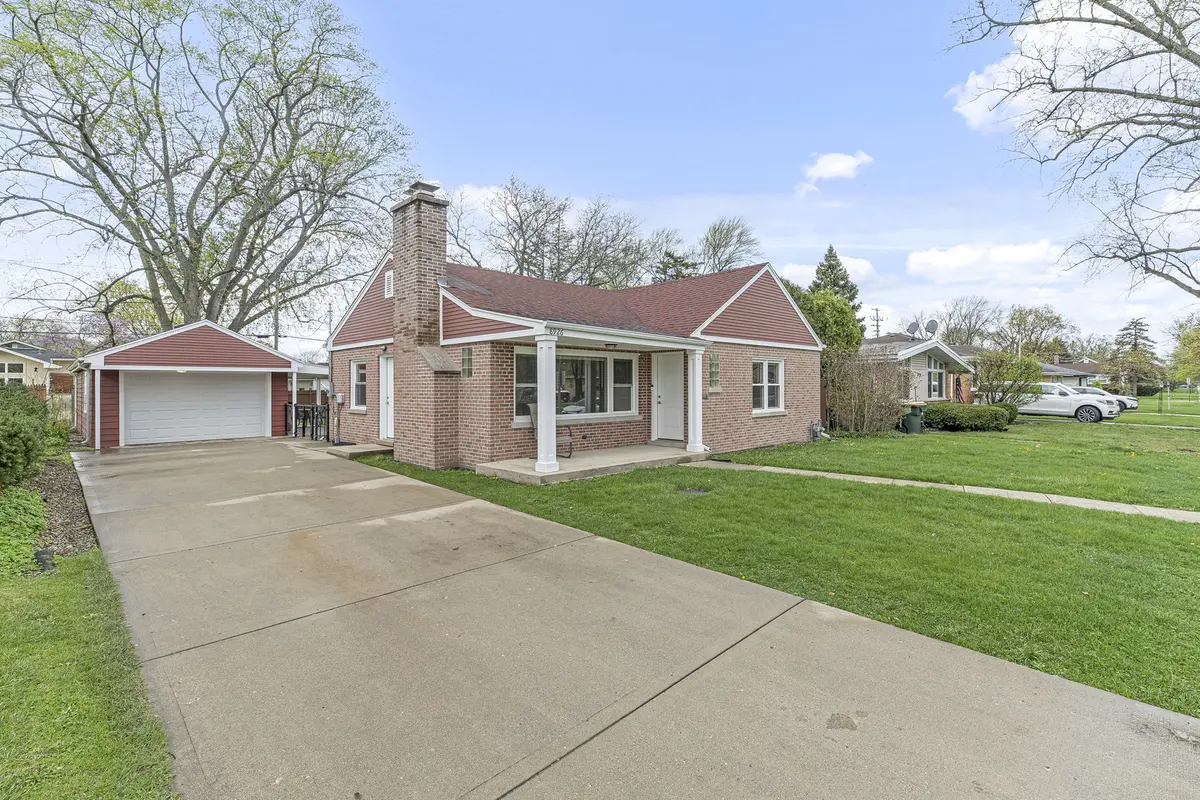
Welcome to this beautifully maintained and move-in ready home in the heart of Morton Grove. This spacious 2-bedroom, 2-bath residence offers a functional layout and an abundance of natural light throughout. Step inside to a bright main level featuring hardwood floors, a welcoming living room with a wood-burning fireplace, and a separate dining area-perfect for everyday living and entertaining. The updated kitchen offers granite countertops, stainless steel appliances, and ample cabinet space. The main level also includes two generously sized bedrooms and a full bathroom (updated in 2017) with additional storage and a tub/shower combo. The fully finished walkout basement expands your living space with a large recreation area, a second full bathroom with a stand-up shower, and plenty of storage-ideal for guests, a home office, or additional living space. Enjoy peace of mind with major updates already completed, including HVAC (2023), roof (2017), windows (2017), electrical panel (2017), plumbing, fence, and driveway. A well-cared-for home offering space, updates, and convenience-this is one you don't want to miss.
Location
State IL
County Cook
Area Morton Grove
Rooms
Basement Finished, Full, Walk-Out Access
Interior
Interior Features 1st Floor Bedroom, 1st Floor Full Bath, Built-in Features
Heating Natural Gas, Forced Air
Cooling Central Air
Flooring Hardwood
Fireplaces Number 1
Fireplaces Type Gas Starter
Fireplace Y
Appliance Range, Microwave, Dishwasher, Refrigerator, Washer, Dryer, Disposal, Stainless Steel Appliance(s)
Laundry In Unit, Sink
Exterior
Garage Spaces 2.0
Roof Type Asphalt
Building
Building Description Brick, No
Sewer Public Sewer
Water Lake Michigan, Public
Level or Stories 1 Story
Structure Type Brick
New Construction false
Schools
Elementary Schools Park View Elementary School
Middle Schools Park View Elementary School
High Schools Niles West High School
School District 70 , 70, 219
Others
HOA Fee Include None
Ownership Fee Simple
Special Listing Condition None
Read Less
Want to know what your home might be worth? Contact us for a FREE valuation!

Our team is ready to help you sell your home for the highest possible price ASAP

© 2026 Listings courtesy of MRED as distributed by MLS GRID. All Rights Reserved.
Bought with Nicole Rinaldi of Baird & Warner
NEARBY SCHOOLS & BUSINESSES

GET MORE INFORMATION