


$305,000
$299,900
1.7%For more information regarding the value of a property, please contact us for a free consultation.
2339 Troy DR East Moline, IL 61244
4 Beds
2 Baths
1,712 SqFt
Key Details
Sold Price $305,000
Property Type Single Family Home
Sub Type Detached Single
Listing Status Sold
Purchase Type For Sale
Square Footage 1,712 sqft
Price per Sqft $178
MLS Listing ID 12620759
Sold Date 05/18/26
Bedrooms 4
Full Baths 2
Year Built 1967
Annual Tax Amount $5,500
Tax Year 2024
Lot Size 0.410 Acres
Lot Dimensions 123x158x85x124x41
Property Sub-Type Detached Single
Property Description
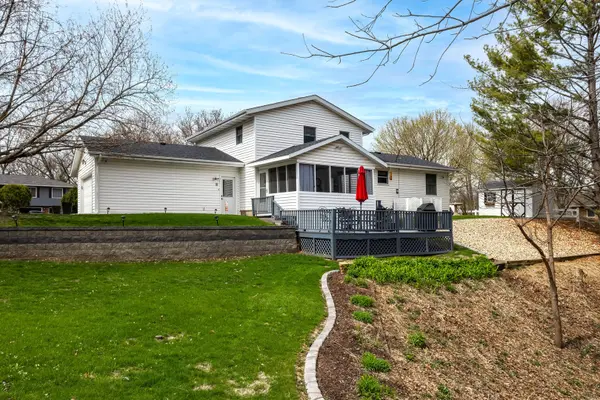
Stunning 4 bed, 2 full bath, 2 car attached, with awesome east facing screened in porch and deck! Located in very walkable and popular Merry Oaks Addition less than a quarter mile from TPC Deere Run, home of the John Deere Classic! Large, private, professionally landscaped, corner ravine lot with beautiful lawn, plants, creative curbing, mature trees and 8X12 garden shed. High quality updated kitchen/dining/living room open concept with eloquent granite countertops, stainless steel appliances, and hardwood floors. Family room with cozy fireplace and Pella slider to the screened in porch. 3 bedrooms up and a private 4th bedroom on the lower level currently used as an office. Basement rec room and laundry/utility room. Radon mitigation system. Nice size attached garage with automatic opener. Plaster walls, neutral colors, tasteful window treatments and finishes throughout. A remarkably well kept property enjoyed and loved by the same owners for nearly 40 years, this home is impeccably clean and move in ready.
Location
State IL
County Rock Island
Area East Moline
Rooms
Basement Finished, Rec/Family Area, Storage Space, Partial
Interior
Heating Natural Gas
Cooling Central Air
Flooring Hardwood
Fireplaces Number 1
Fireplaces Type Gas Log
Fireplace Y
Appliance Range, Microwave, Dishwasher, Refrigerator, Freezer, Washer, Dryer, Disposal, Water Softener Owned
Laundry Gas Dryer Hookup, Electric Dryer Hookup, In Unit
Exterior
Exterior Feature Fire Pit
Garage Spaces 2.0
Utilities Available Cable Available
Roof Type Asphalt
Building
Lot Description Corner Lot, Cul-De-Sac, Mature Trees
Building Description Frame,Wood Siding, No
Sewer Public Sewer
Water Public
Level or Stories 2 Stories
Structure Type Frame,Wood Siding
New Construction false
Schools
Elementary Schools Bowlesburg Elementary School
Middle Schools Glenview Elementary School
High Schools United Township High School
School District 37 , 37, 30
Others
HOA Fee Include None
Ownership Fee Simple
Special Listing Condition None
Read Less
Want to know what your home might be worth? Contact us for a FREE valuation!

Our team is ready to help you sell your home for the highest possible price ASAP

© 2026 Listings courtesy of MRED as distributed by MLS GRID. All Rights Reserved.
Bought with Brandon Holtam of Currents and Keys Realty
NEARBY SCHOOLS & BUSINESSES

GET MORE INFORMATION