



$3,400,000
$3,500,000
2.9%For more information regarding the value of a property, please contact us for a free consultation.
1180 Oak Ridge DR Glencoe, IL 60022
5 Beds
5.5 Baths
6,342 SqFt
Key Details
Sold Price $3,400,000
Property Type Single Family Home
Sub Type Detached Single
Listing Status Sold
Purchase Type For Sale
Square Footage 6,342 sqft
Price per Sqft $536
Subdivision Skokie Ridge
MLS Listing ID 12618665
Sold Date 05/28/26
Bedrooms 5
Full Baths 5
Half Baths 1
Year Built 2025
Tax Year 2023
Lot Dimensions 145X85X182X92
Property Sub-Type Detached Single
Property Description
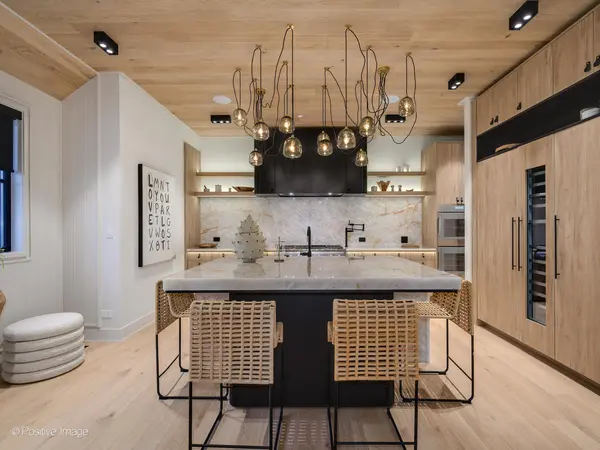
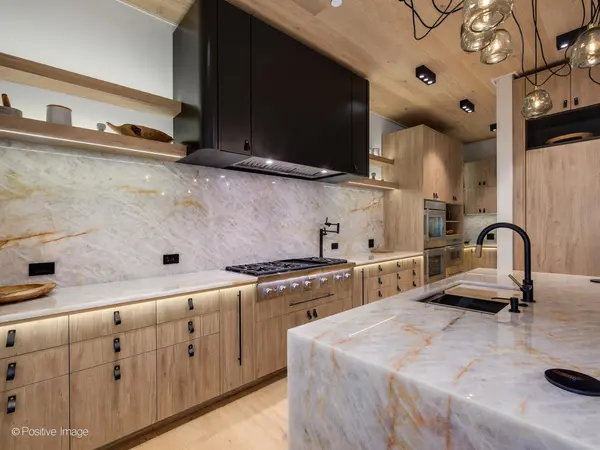
Thoughtfully designed and beautifully executed, 1180 Oak Ridge is a home that not only lives beautifully, but feels right the moment you walk in. This exceptional new construction residence was built and designed by award-winning development team, Noah Properties and Lisek Interiors. Every detail has been considered-from the scale of the rooms to the quality of the finishes and functionality of the space-delivering comfort, efficiency, and luxury. Offering a refined take on modern North Shore living, clean architectural lines, expertly curated finishes, and a warm, inviting palette come together to create a home that feels both elevated and effortlessly livable. At the heart of the home, a stunning chef's kitchen anchors the main level-designed not just for function, but for gathering. Custom cabinetry, premium smart-connected appliances, and an expansive island flow seamlessly into sunlit living and dining spaces, creating a natural rhythm for both everyday living and entertaining. The layout balances openness with intention, offering defined spaces that feel connected yet private. A serene primary suite provides a true retreat, complete with a spa-inspired bath and generous walk-in closet, while additional bedrooms and living areas are thoughtfully positioned to support the way today's buyers live. The backyard is an entertainer's dream - with multi-level features including an outdoor summer kitchen on the stamped concrete patio and fireplace off the ground-level patio flanked by the inground swimming pool. Additional home features include a heated front walkway and driveway leading to the two-car attached garage, central VAC system, surround sound speakers, sprinkler system, professional exterior landscaping and landscape lighting. Ideally located within minutes of the beautiful, lush parks of Chicago's North Shore neighborhoods, the Glencoe Golf Club, restaurants, shopping, and more.
Location
State IL
County Cook
Area Glencoe
Rooms
Basement Finished, Walk-Out Access
Interior
Heating Natural Gas, Forced Air, Radiant, Sep Heating Systems - 2+
Cooling Central Air
Flooring Hardwood
Fireplaces Number 3
Fireplaces Type Gas Log
Fireplace Y
Appliance Double Oven, Range, Microwave, Dishwasher, Refrigerator, High End Refrigerator, Washer, Dryer, Disposal, Stainless Steel Appliance(s)
Laundry In Unit, Sink
Exterior
Exterior Feature Outdoor Grill
Garage Spaces 2.0
Pool In Ground
Community Features Pool, Sidewalks, Street Lights
Building
Building Description Brick,Fiber Cement, No
Sewer Public Sewer
Water Lake Michigan
Level or Stories 2 Stories
Structure Type Brick,Fiber Cement
New Construction true
Schools
Elementary Schools South Elementary School
Middle Schools Central School
High Schools New Trier Twp H.S. Northfield/Wi
School District 35 , 35, 203
Others
HOA Fee Include None
Ownership Fee Simple
Special Listing Condition List Broker Must Accompany
Read Less
Want to know what your home might be worth? Contact us for a FREE valuation!

Our team is ready to help you sell your home for the highest possible price ASAP

© 2026 Listings courtesy of MRED as distributed by MLS GRID. All Rights Reserved.
Bought with Michael Maggio of @properties Christie's International Real Estate
NEARBY SCHOOLS & BUSINESSES

GET MORE INFORMATION