


$1,034,000
$1,029,000
0.5%For more information regarding the value of a property, please contact us for a free consultation.
1362 Gettysburg RD Long Grove, IL 60047
4 Beds
2.5 Baths
3,145 SqFt
Key Details
Sold Price $1,034,000
Property Type Single Family Home
Sub Type Detached Single
Listing Status Sold
Purchase Type For Sale
Square Footage 3,145 sqft
Price per Sqft $328
Subdivision Bridgewater Farms
MLS Listing ID 12608893
Sold Date 06/02/26
Style Colonial
Bedrooms 4
Full Baths 2
Half Baths 1
HOA Fees $174/ann
Year Built 1992
Annual Tax Amount $20,989
Tax Year 2024
Lot Size 1.221 Acres
Lot Dimensions 335X162X335X162
Property Sub-Type Detached Single
Property Description
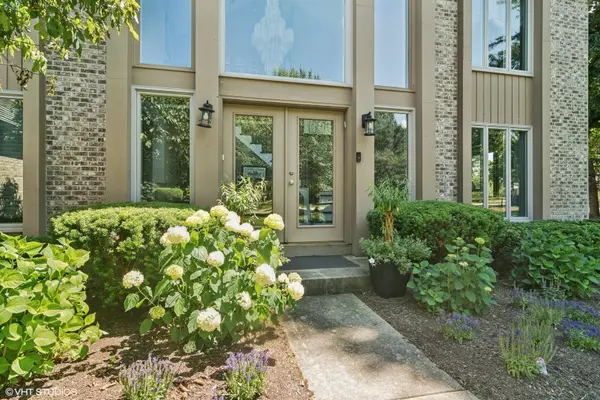
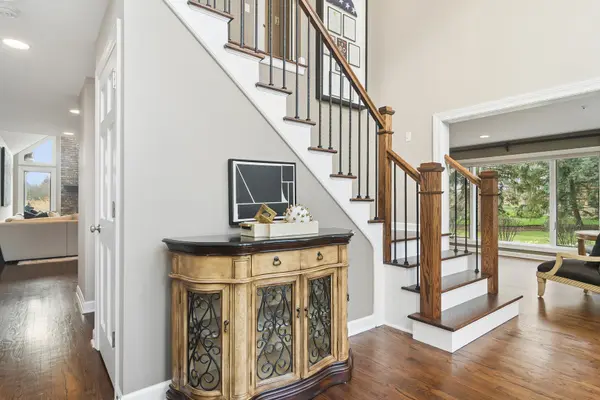
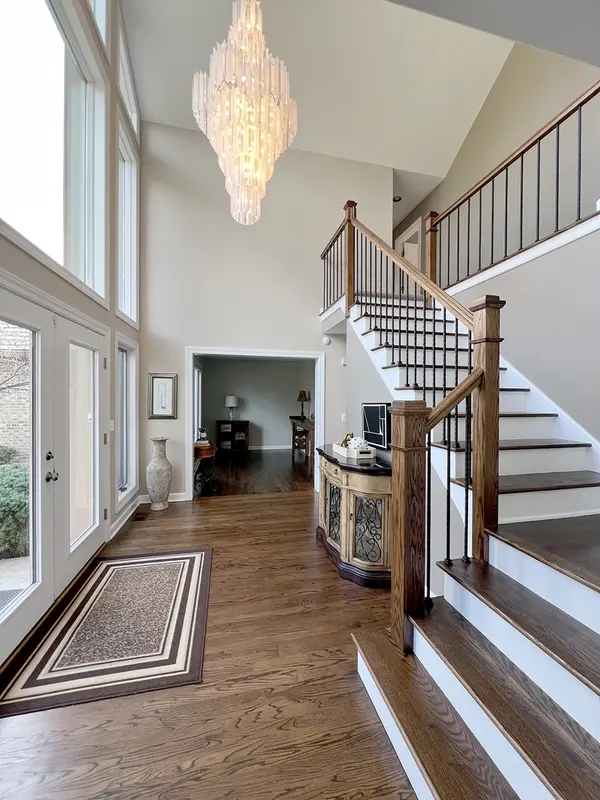
Set on over 1.33 acres in the highly sought-after Bridgewater Farms subdivision, this exceptional home offers a rare blend of privacy, natural beauty, and everyday convenience. Surrounded by 20+ mature trees and expansive lawn, the conservancy setting is peaceful, private, and truly picturesque. A dramatic entryway with soaring ceilings welcomes you into sun-drenched living spaces and a flowing, open layout. The updated kitchen anchors the home and opens seamlessly to the inviting family room with a warm fireplace and a wet bar complete with a mini dishwasher and wine refrigerator. For entertaining, the elegant living room and formal dining room adds the perfect touch for special occasions. A cozy library provides an ideal home office. playroom or quiet retreat, and a spacious mudroom off the garage adds everyday functionality. Upstairs, the primary suite offers a true escape with a spa-inspired bath, complemented by three generously sized bedrooms and a well-appointed hall bath. The finished basement adds versatile living space perfect for recreation, play, or extended living along with abundant storage. A standout feature is the expansive screened-in porch, showcasing soaring wood ceilings, a stunning wall of windows, and panoramic views of the surrounding landscape -perfect for relaxing or entertaining in comfort. Ideally located near shopping, dining, and everyday conveniences, and within the acclaimed Stevenson High School District, this home offers the perfect balance of comfort, elegance, and location.
Location
State IL
County Lake
Area Hawthorn Woods / Lake Zurich / Kildeer / Long Grove
Body of Water CUSTOM
Rooms
Basement Finished, Partial
Interior
Interior Features Wet Bar, Walk-In Closet(s), Separate Dining Room, Shops
Heating Natural Gas
Cooling Central Air
Fireplaces Number 1
Fireplaces Type Wood Burning, Gas Starter
Equipment Water-Softener Owned, TV-Cable, Security System, Sump Pump
Fireplace Y
Appliance Double Oven, Microwave, Dishwasher, Refrigerator, Washer, Dryer
Exterior
Garage Spaces 3.0
Roof Type Shake
Building
Building Description Brick,Wood Siding, No
Sewer Public Sewer
Water Well
Level or Stories 2 Stories
Structure Type Brick,Wood Siding
New Construction false
Schools
Elementary Schools Kildeer Countryside Elementary S
Middle Schools Woodlawn Middle School
High Schools Adlai E Stevenson High School
School District 96 , 96, 125
Others
HOA Fee Include Other
Ownership Fee Simple
Special Listing Condition None
Read Less
Want to know what your home might be worth? Contact us for a FREE valuation!

Our team is ready to help you sell your home for the highest possible price ASAP

© 2026 Listings courtesy of MRED as distributed by MLS GRID. All Rights Reserved.
Bought with Maira Viana of Baird & Warner
NEARBY SCHOOLS & BUSINESSES

GET MORE INFORMATION