


$1,860,000
$1,899,999
2.1%For more information regarding the value of a property, please contact us for a free consultation.
3846 N Kedvale AVE Chicago, IL 60641
6 Beds
7 Baths
5,345 SqFt
Key Details
Sold Price $1,860,000
Property Type Single Family Home
Sub Type Detached Single
Listing Status Sold
Purchase Type For Sale
Square Footage 5,345 sqft
Price per Sqft $347
MLS Listing ID 12610841
Sold Date 06/10/26
Bedrooms 6
Full Baths 7
Year Built 2026
Annual Tax Amount $13,722
Tax Year 2024
Lot Dimensions 50 X 173.60
Property Sub-Type Detached Single
Property Description
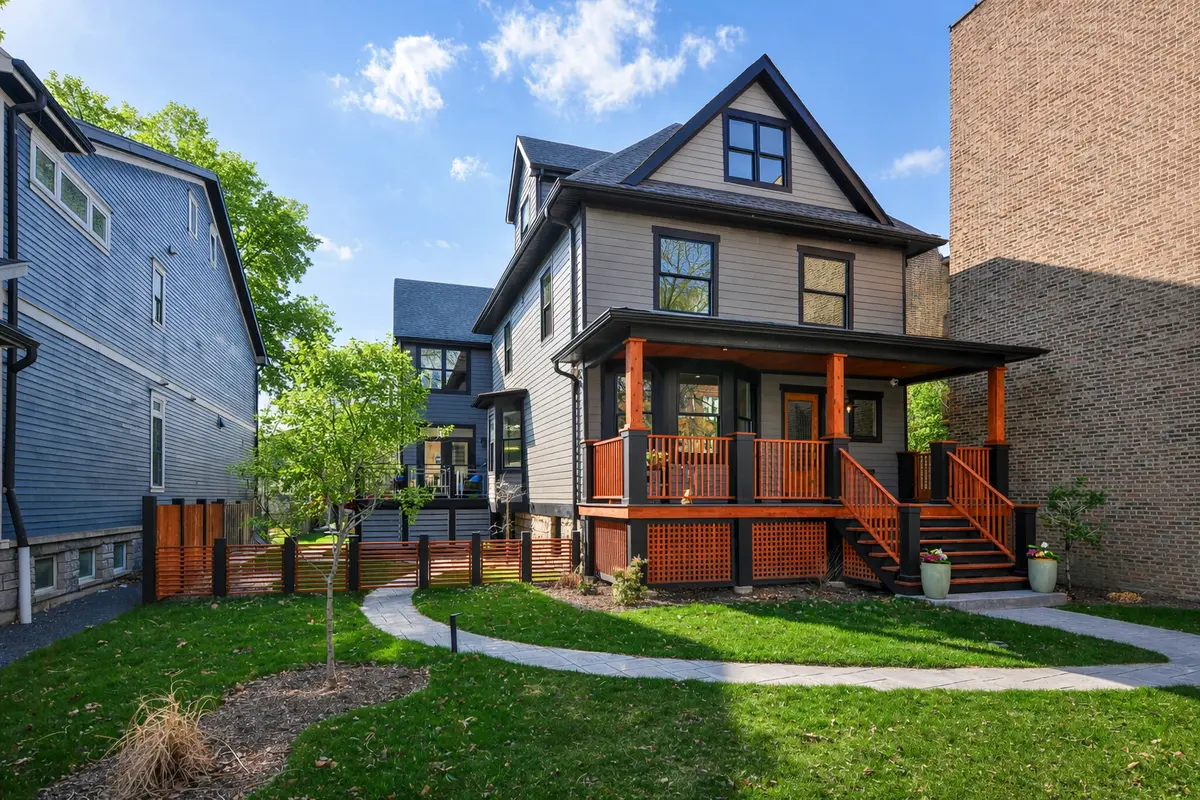
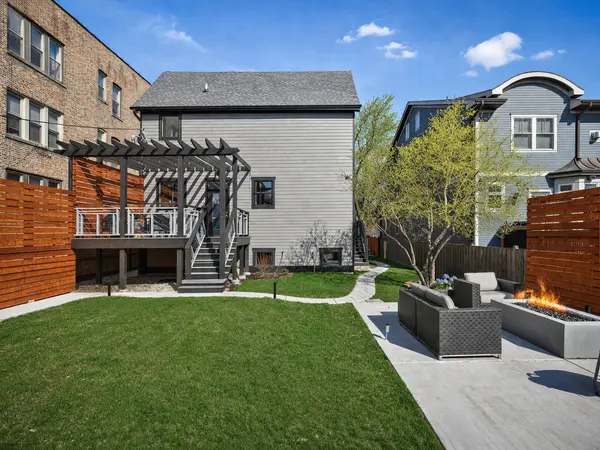
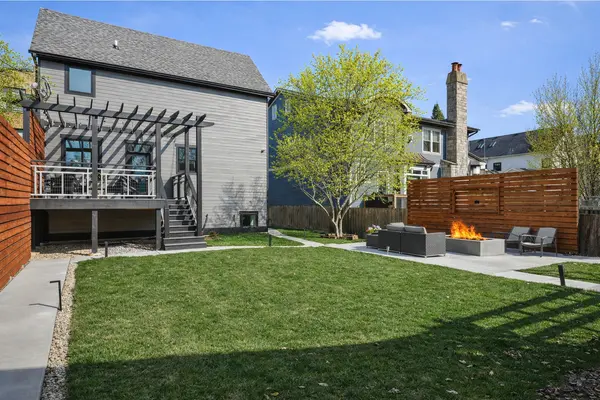
Experience over 5,300 square feet of thoughtfully designed living space across four levels, where a fully renovated main residence seamlessly integrates with a newly constructed two-story rear addition. Set on an exceptional 50' x 173' oversized lot, the home offers a rare, expansive footprint-creating a wider, more open floorplan and an extraordinary outdoor environment that feels more akin to a private country retreat than a typical city property. This versatile residence features 7 bedrooms and 7 bathrooms, offering flexibility for sophisticated everyday living, multi-generational needs, or effortless entertaining. The main level is both open and well-defined, beginning with a gracious entry and flowing through a comfortable living room, formal dining room, and a flexible bedroom or office with a full bath. The dining room is beautifully positioned within a three-window bay, overlooking the landscaped grounds. An adjacent wet bar-complete with sink, wine refrigeration, and custom cabinetry-creates a natural focal point for hosting. The kitchen is designed with both function and presentation in mind, featuring Utracraft walnut cabinetry, quartz countertops and backsplash, Thermador appliances, and Grohe fixtures. A separate scullery enhances the experience with an additional prep sink, beverage center, ice maker, and extensive storage-ideal for seamless entertaining. The light-filled family room centers around a gas fireplace with built-in cabinetry and opens through glass doors to the rear deck, creating a strong indoor-outdoor connection. A thoughtfully designed mudroom, breakfast banquette, and additional storage complete the space. Upstairs, the second level offers four bedrooms, including a stunning primary suite overlooking the expansive grounds. The suite features 14-foot ceilings, a generous walk-in closet, and a spa-caliber bath with a separate wet area, walk-in shower, Maidstone soaking tub, dual vanities, radiant heated floors, and private water closet. Additional bedrooms include en suite accommodations and a well-appointed hall bath, along with a conveniently located laundry room. The third level, offers a distinctive retreat with dramatic rooflines, skylights, and treetop views-ideal for a lounge, office, or creative space, complemented by a full bath. The lower level includes a large recreation space with wet bar, an en-suite bedroom ideal for guests or staff, an additional bedroom, full bath, and extensive utility and storage areas. The outdoor experience is truly a standout. This oversized lot has been curated into multiple, well-defined zones for entertaining, recreation, and relaxation-creating a rare sense of scale and privacy. From elevated decks designed for dining and future outdoor kitchen installation, to a 300-square-foot patio with firepit and integrated media setup, the space delivers a seamless extension of the home. Fully fenced for privacy and security, it offers a level of outdoor living rarely found in the city-evoking the feel of a private, resort-style setting.
Location
State IL
County Cook
Area Chi - Irving Park
Rooms
Basement Finished, Rec/Family Area, Full, Daylight
Interior
Interior Features Vaulted Ceiling(s), Wet Bar, Built-in Features, Walk-In Closet(s)
Heating Natural Gas, Forced Air, Sep Heating Systems - 2+, Zoned
Cooling Central Air
Flooring Hardwood
Fireplaces Number 1
Equipment Sump Pump, Multiple Water Heaters, Security Cameras
Fireplace Y
Appliance Double Oven, Range, Microwave, Dishwasher, High End Refrigerator, Freezer, Washer, Dryer, Disposal, Wine Refrigerator, Range Hood, Other
Laundry Upper Level, In Unit
Exterior
Garage Spaces 2.5
Roof Type Shake
Building
Building Description Limestone,Fiber Cement, Yes
Sewer Public Sewer
Water Lake Michigan
Level or Stories 3 Stories
Structure Type Limestone,Fiber Cement
New Construction true
Schools
Elementary Schools Belding Elementary School
Middle Schools Belding Elementary School
High Schools Schurz High School
School District 299 , 299, 299
Others
HOA Fee Include None
Ownership Fee Simple
Special Listing Condition List Broker Must Accompany
Read Less
Want to know what your home might be worth? Contact us for a FREE valuation!

Our team is ready to help you sell your home for the highest possible price ASAP

© 2026 Listings courtesy of MRED as distributed by MLS GRID. All Rights Reserved.
Bought with Michelle Edwards of @properties Christie's International Real Estate
NEARBY SCHOOLS & BUSINESSES

GET MORE INFORMATION