



$710,000
$710,000
For more information regarding the value of a property, please contact us for a free consultation.
3210 N Keeler AVE Chicago, IL 60641
4 Beds
3.5 Baths
2,240 SqFt
Key Details
Sold Price $710,000
Property Type Townhouse
Sub Type T3-Townhouse 3+ Stories
Listing Status Sold
Purchase Type For Sale
Square Footage 2,240 sqft
Price per Sqft $316
MLS Listing ID 12609345
Sold Date 06/29/26
Bedrooms 4
Full Baths 3
Half Baths 1
HOA Fees $345/mo
Rental Info Yes
Year Built 2020
Tax Year 2024
Lot Dimensions 0X0
Property Sub-Type T3-Townhouse 3+ Stories
Property Description
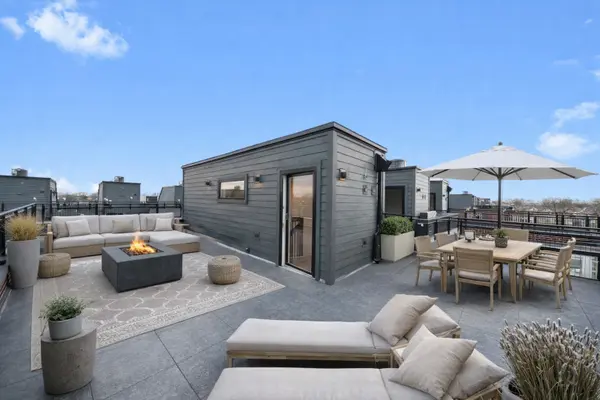
Welcome to AVNDL Estates, a modern residential enclave set within one of Chicago's most historic and vibrant neighborhoods-Avondale. Developed by award-winning Noah Properties and thoughtfully designed by Lisek Interiors, this private, gated community features 52 luxury townhomes ranging from approximately 1,950 to 4,250 square feet, each meticulously curated for contemporary living. Every residence offers the space, privacy, and security of single-family living, complete with a private gated front yard, expansive rooftop deck, attached two-car garage, and secure entry. This exceptional, sun-drenched 4-bedroom, 3.1-bath home spans over 2,240 square feet and showcases refined finishes throughout, including custom European cabinetry, a chef-inspired kitchen with oversized island and stainless-steel appliances, bespoke built-ins, a fireplace, spa-like bathrooms, and a private rooftop retreat ideal for entertaining or relaxing. Residents enjoy an impressive suite of amenities just steps from their door, including outdoor grilling and dining areas, a fenced dog run, pet grooming station, and a state-of-the-art indoor fitness center equipped with full weight and cardio equipment, private changing rooms, and multiple 60" TVs. Move-in ready and fully outfitted with custom closets and neutral window treatments throughout, this home presents a rare opportunity to experience elevated urban living in a secure, thoughtfully designed community. Explore the property in 3D-click the 3D button to take a virtual tour and experience every detail firsthand.
Location
State IL
County Cook
Area Chi - Irving Park
Rooms
Basement None
Interior
Interior Features Walk-In Closet(s)
Heating Natural Gas, Forced Air
Cooling Central Air
Fireplace N
Appliance Range, Microwave, Dishwasher, Refrigerator, Washer, Dryer
Laundry Washer Hookup, In Unit
Exterior
Exterior Feature Roof Deck
Garage Spaces 2.0
Amenities Available Exercise Room
Building
Building Description Brick, No
Story 3
Sewer Public Sewer
Water Lake Michigan
Structure Type Brick
New Construction false
Schools
Elementary Schools Harriet Tubman Elementary School
Middle Schools Harriet Tubman Elementary School
High Schools Lincoln Park High School
School District 299 , 299, 299
Others
HOA Fee Include Water,Parking,Insurance,Exterior Maintenance,Lawn Care,Scavenger,Snow Removal,Internet
Ownership Fee Simple w/ HO Assn.
Special Listing Condition List Broker Must Accompany
Pets Allowed Cats OK, Dogs OK
Read Less
Want to know what your home might be worth? Contact us for a FREE valuation!

Our team is ready to help you sell your home for the highest possible price ASAP

© 2026 Listings courtesy of MRED as distributed by MLS GRID. All Rights Reserved.
Bought with Benjamin Hickman of RE/MAX Plaza
NEARBY SCHOOLS & BUSINESSES

GET MORE INFORMATION