



$425,500
$395,000
7.7%For more information regarding the value of a property, please contact us for a free consultation.
5303 Riviera BLVD Plainfield, IL 60586
3 Beds
2.5 Baths
1,694 SqFt
Key Details
Sold Price $425,500
Property Type Single Family Home
Sub Type Detached Single
Listing Status Sold
Purchase Type For Sale
Square Footage 1,694 sqft
Price per Sqft $251
Subdivision Lakewood Falls
MLS Listing ID 12604745
Sold Date 05/15/26
Bedrooms 3
Full Baths 2
Half Baths 1
HOA Fees $25/qua
Year Built 1996
Annual Tax Amount $8,006
Tax Year 2024
Lot Size 8,276 Sqft
Lot Dimensions 122X66X124X66
Property Sub-Type Detached Single
Property Description
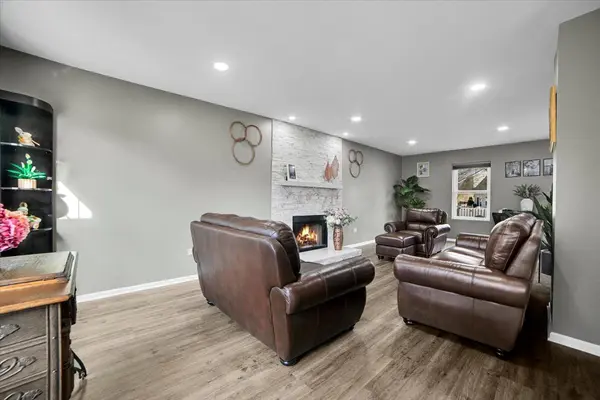
Thoughtfully updated 2-story home located in the Riverbrook Estates section of Lakewood Falls, offering the perfect blend of style, space, and functionality in a desirable Plainfield location. This move-in ready property features 3 bedrooms, 2.5 bathrooms, and a well-designed layout ideal for everyday living and entertaining. The main level showcases modern flooring throughout, fresh finishes, and a bright open flow, leading into an updated kitchen with white cabinetry, contrasting lower cabinets, stainless steel appliances, and direct access to the backyard deck. The inviting living space features a refreshed fireplace and abundant natural light, while the finished basement offers additional living space with recessed lighting-perfect for a family room, play area, or home office. Upstairs, the spacious primary suite includes a large walk-in closet, and all bedrooms offer comfortable layouts and great natural light. Bathrooms have been tastefully updated with modern vanities, lighting, and fixtures. One of the standout features is the beautifully finished laundry room with built-in cabinetry and designer touches, adding both style and functionality. Step outside to enjoy a large deck, fully fenced yard, and custom fire pit area-perfect for relaxing or entertaining. A storage shed provides additional convenience. Located near parks, schools, shopping, and major highways. This is a true move-in ready home with upgrades throughout-show with confidence! Strong interest expected-schedule your showing today! Seller is requesting highest and best offers by Sunday, April 5th at 5:00 PM.
Location
State IL
County Will
Area Plainfield
Rooms
Basement Finished, Full
Interior
Heating Natural Gas
Cooling Central Air
Fireplace N
Appliance Range, Microwave, Dishwasher, Refrigerator
Exterior
Garage Spaces 2.5
Building
Building Description Vinyl Siding,Brick, No
Sewer Public Sewer
Water Public
Level or Stories 2 Stories
Structure Type Vinyl Siding,Brick
New Construction false
Schools
Elementary Schools Troy Hofer Elementary School
Middle Schools Troy Middle School
High Schools Joliet West High School
School District 30C , 30C, 204
Others
HOA Fee Include Insurance,Other
Ownership Fee Simple w/ HO Assn.
Special Listing Condition None
Read Less
Want to know what your home might be worth? Contact us for a FREE valuation!

Our team is ready to help you sell your home for the highest possible price ASAP

© 2026 Listings courtesy of MRED as distributed by MLS GRID. All Rights Reserved.
Bought with Elizabeth Behling of Redfin Corporation
NEARBY SCHOOLS & BUSINESSES

GET MORE INFORMATION