


$512,200
$510,000
0.4%For more information regarding the value of a property, please contact us for a free consultation.
6119 Sands RD Crystal Lake, IL 60014
5 Beds
2.5 Baths
2,799 SqFt
Key Details
Sold Price $512,200
Property Type Single Family Home
Sub Type Detached Single
Listing Status Sold
Purchase Type For Sale
Square Footage 2,799 sqft
Price per Sqft $182
MLS Listing ID 12601569
Sold Date 06/29/26
Bedrooms 5
Full Baths 2
Half Baths 1
Year Built 2007
Annual Tax Amount $12,467
Tax Year 2024
Lot Size 0.494 Acres
Lot Dimensions 100X214.9X100X214.9
Property Sub-Type Detached Single
Property Description
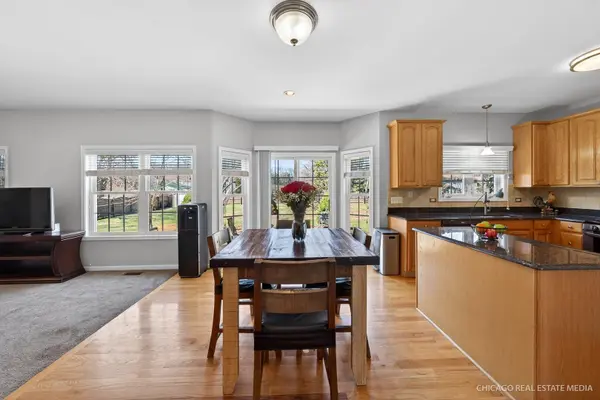
Welcome to 6119 Sands Road in unincorporated Crystal Lake, where space, flexibility, and top-tier schools come together. Set on a nearly half-acre lot with no HOA, this East facing and well-maintained home offers the kind of freedom and room today's buyers are searching for. Located within the highly sought-after Prairie Ridge High School district, this is a standout opportunity for anyone wishing for both lifestyle and long-term value. Inside, the home features 5 bedrooms, including a main-level bedroom tucked next to a half bath, ideal for guests, in-laws, or a private home office. Upstairs, you'll find four additional bedrooms, all with updated luxury vinyl flooring. The spacious primary suite is a true retreat, featuring coffered ceilings, walk-in closet and a full bath with a separate shower and soaking tub, perfect for both relaxing at the end of the day and getting out the door with ease. The layout flows effortlessly, with open, connected living spaces that make everyday living and entertaining easy. The kitchen opens to the main living area, creating a central hub for gatherings, while large windows bring in natural light and views of the fully fenced-in expansive yard. The full unfinished basement offers incredible potential, complete with a rough-in for a future full bath. Ready for your vision whether that's a rec space, home gym, or additional living area. Whether you're thinking home gym, rec space, or future finished living area, possibilities are endless. The 3-car garage provides ample storage for vehicles, tools, and toys. Recent updates include all new flooring upstairs, a new well pump, new washer and dryer, and new dishwasher, giving buyers added peace of mind. If you've been searching for space, flexibility, and a strong school district, without the restrictions of an HOA, this is the one!
Location
State IL
County Mchenry
Area Crystal Lake / Lakewood / Prairie Grove
Rooms
Basement Unfinished, Full
Interior
Interior Features 1st Floor Bedroom, Walk-In Closet(s), High Ceilings, Open Floorplan, Granite Counters, Separate Dining Room, Pantry
Heating Natural Gas
Cooling Central Air
Flooring Hardwood, Carpet
Fireplaces Number 1
Equipment Water-Softener Owned
Fireplace Y
Appliance Range, Microwave, Dishwasher, Refrigerator, Washer, Dryer, Stainless Steel Appliance(s), Humidifier
Laundry Upper Level
Exterior
Garage Spaces 3.0
Roof Type Asphalt
Building
Building Description Vinyl Siding, No
Sewer Septic Tank
Water Well
Level or Stories 2 Stories
Structure Type Vinyl Siding
New Construction false
Schools
Elementary Schools Coventry Elementary School
Middle Schools Hannah Beardsley Middle School
High Schools Prairie Ridge High School
School District 47 , 47, 155
Others
HOA Fee Include None
Ownership Fee Simple
Special Listing Condition None
Read Less
Want to know what your home might be worth? Contact us for a FREE valuation!

Our team is ready to help you sell your home for the highest possible price ASAP

© 2026 Listings courtesy of MRED as distributed by MLS GRID. All Rights Reserved.
Bought with Aleksandr Tokmazeyskiy of eXp Realty
NEARBY SCHOOLS & BUSINESSES

GET MORE INFORMATION