


$625,000
$649,900
3.8%For more information regarding the value of a property, please contact us for a free consultation.
9761 Elm TER Des Plaines, IL 60016
5 Beds
2.5 Baths
2,925 SqFt
Key Details
Sold Price $625,000
Property Type Single Family Home
Sub Type Detached Single
Listing Status Sold
Purchase Type For Sale
Square Footage 2,925 sqft
Price per Sqft $213
MLS Listing ID 12587825
Sold Date 05/18/26
Bedrooms 5
Full Baths 2
Half Baths 1
HOA Fees $41/ann
Year Built 1955
Annual Tax Amount $11,916
Tax Year 2024
Lot Size 0.774 Acres
Lot Dimensions 100 X 336
Property Sub-Type Detached Single
Property Description
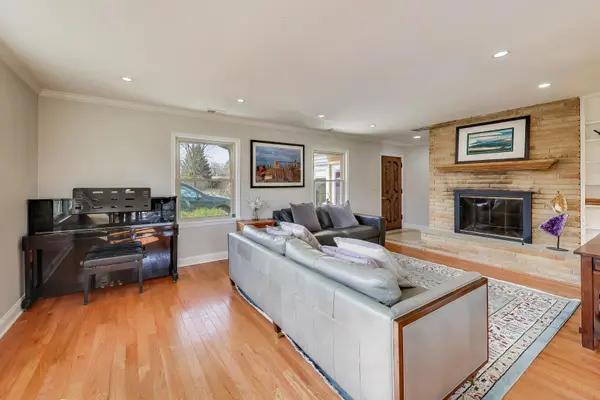
Nestled on a private drive, Five Oaks at Elms Terrace offers the perfect retreat. Ideally set on over three-quarters of an acre in unincorporated Cook County, this home is surrounded by lush greenery and vibrant blooms, creating a peaceful oasis you'll never want to leave. Inside, you'll find five spacious bedrooms and two and a half baths. Welcome guests as you entertain in the bright living room with gas fireplace & rich hardwood floor and transition to dinner in the separate dining room with a huge picture window looking out on the gardens and yard. The gourmet kitchen is a chef's delight featuring Shaker-style cabinets, Quartzite counters, newer professional grade appliances, and a stainless steel farmhouse sink. The main floor family room is a great space to relax and take in the serene views offering an entire wall of windows. The main floor hosts the luxurious primary suite, complete with a cozy sitting area or future walk-in closet, an adjacent bath with Jacuzzi tub & shower for ultimate comfort, and main-floor laundry. An additional main-floor bedroom offers flexibility-ideal as a guest room or a quiet home office. Upstairs, three bedrooms feature stunning bamboo flooring, adding a touch of natural elegance and a full bath with double bowl vanity. The home boasts two inviting fireplaces, perfect for cozy evenings, and a finished basement that provides extra living space for entertainment, with a dedicated storage room and cedar closet. Step outside and take in the tranquility of your expansive grounds with Illinois Master Gardener-designed perennial gardens and raised bed vegetable gardens, two generous storage sheds, fruit trees, national park-sized firepit, and brick paver patio perfect for entertaining, while still enjoying the convenience of nearby shopping and dining. For commuters and travelers, this peaceful location offers easy highway access, metra stops, and only a 15-minute drive to the airport. This property truly combines privacy, nature, and modern convenience just a short distance from Chicago. Come experience the serenity for yourself!
Location
State IL
County Cook
Area Des Plaines
Body of Water Custom
Rooms
Basement Partially Finished, Partial
Interior
Interior Features 1st Floor Bedroom, In-Law Floorplan, 1st Floor Full Bath
Heating Natural Gas, Forced Air, Sep Heating Systems - 2+
Cooling Central Air
Flooring Hardwood, Laminate
Fireplaces Number 2
Fireplaces Type Wood Burning, Gas Log
Equipment Sump Pump, Backup Sump Pump;
Fireplace Y
Appliance Range, Microwave, Dishwasher, Refrigerator, Washer, Dryer, Stainless Steel Appliance(s), Range Hood
Laundry Main Level, In Bathroom
Exterior
Garage Spaces 2.5
Community Features Street Lights, Street Paved
Roof Type Asphalt
Building
Lot Description Landscaped
Building Description Vinyl Siding,Brick, No
Sewer Public Sewer
Water Lake Michigan
Level or Stories 2 Stories
Structure Type Vinyl Siding,Brick
New Construction false
Schools
Elementary Schools Apollo Elementary School
Middle Schools Gemini Junior High School
High Schools Maine East High School
School District 63 , 63, 207
Others
HOA Fee Include Other
Ownership Fee Simple w/ HO Assn.
Special Listing Condition List Broker Must Accompany
Read Less
Want to know what your home might be worth? Contact us for a FREE valuation!

Our team is ready to help you sell your home for the highest possible price ASAP

© 2026 Listings courtesy of MRED as distributed by MLS GRID. All Rights Reserved.
Bought with Laura Tibu of HomeSmart Connect LLC
NEARBY SCHOOLS & BUSINESSES

GET MORE INFORMATION