

376 Summit CIR, Lombard, IL 60148
See all 37 photos
376 Summit CIR, Lombard, IL 60148
Jamie Roth
Jamie Roth

Broker License ID: 471.000868

+1(847) 219-6400

GET MORE INFORMATION

Full Name
Phone*
Message
We respect your privacy! Your information WILL NOT BE SHARED, SOLD, or RENTED to anyone, for any reason outside the course of normal real estate exchange. By submitting, you agree to our Terms of Use and Privacy Policy.

$ 524,990

$ 524,990

Est. payment /mo
Sold on 05/08/2026

376 Summit CIR Lombard, IL 60148

3 Beds

2.5 Baths

1,827 SqFt


UPDATED:

Key Details

Sold Price $524,990

Property Type Townhouse

Sub Type T3-Townhouse 3+ Stories

Listing Status Sold

Purchase Type For Sale

Square Footage 1,827 sqft

Price per Sqft $287

Subdivision The Summit At Yorktown

MLS Listing ID 12602760

Sold Date 05/08/26

Bedrooms 3

Full Baths 2

Half Baths 1

HOA Fees $242/mo

Rental Info Yes

Year Built 2026

Tax Year 2024

Lot Dimensions 22X55X22X55

Property Sub-Type T3-Townhouse 3+ Stories

Property Description

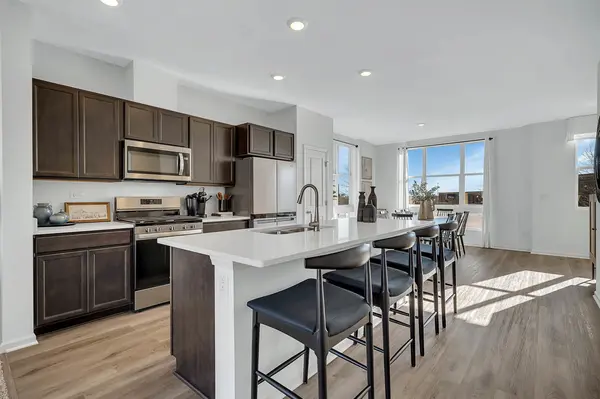
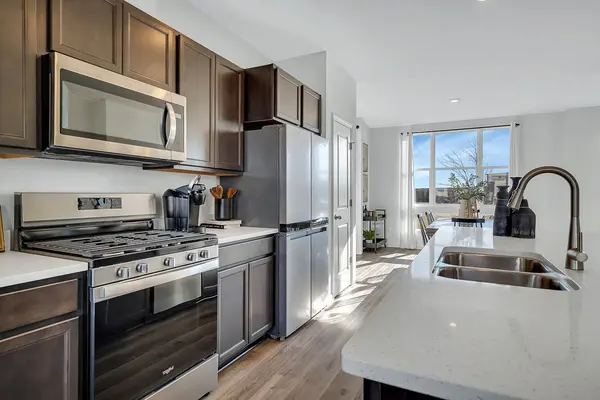
Welcome to at 376 Summit Circle in Lombard, IL this townhome located in the prestigious Summit at Yorktown community. This townhome move-in ready NOW! Enjoy low maintenance living, including snow removal, lawn care and exterior maintenance, allowing you more time to relax and enjoy your surroundings The Grant floor plan offers 1,827 sq ft of comfortable living space featuring 3 bedrooms, 2.5 baths, and a finished flex space. As soon as you step inside, you'll be greeted by the finished flex space, perfect for a home office or additional living area. Walking up the stairs, you will find this home's open concept living space and oversized windows. The expansive kitchen overlooks both the front dining and back great room areas, making it the ideal space to entertain. Additionally, your kitchen features designer soft-close cabinetry, a spacious island with quartz countertops, and pantry. Enjoy your large primary bedroom with a walk-in closet and connecting en suite bathroom. The rest of the upper level features a laundry room, secondary bedrooms with a full second bath, and linen closet. You'll find luxury vinyl plank flooring in the kitchen and dining areas on the main level living space, bathrooms, and laundry. This home is equipped with an innovative ERV furnace system and a tankless water heater, adding to the multitude of impressive features and quality 2"x6" construction with Hardie board siding. The townhomes also features a convenient 2-car garage with a rough-in for an EV charger and a 2-car driveway, providing ample parking space for residents and guests. All Chicago homes include our America's Smart Home Technology. Photos are of a similar home and model home. Actual home build may vary.

Location

State IL

County Dupage

Area Lombard

Body of Water GRANT 1092

Rooms

Basement None

Interior

Interior Features High Ceilings, Open Floorplan

Heating Natural Gas, Forced Air

Cooling Central Air

Fireplace N

Appliance Range, Microwave, Dishwasher, Disposal, Stainless Steel Appliance(s)

Laundry Upper Level, Gas Dryer Hookup, Laundry Closet

Exterior

Exterior Feature Balcony

Garage Spaces 2.0

Building

Lot Description Landscaped

Building Description Brick,Fiber Cement, No

Story 3

Sewer Public Sewer

Water Lake Michigan

Structure Type Brick,Fiber Cement

New Construction true

Schools

Elementary Schools Butterfield Elementary School

Middle Schools Glenn Westlake Middle School

High Schools Glenbard East High School

School District 44 , 44, 87

Others

HOA Fee Include Insurance,Exterior Maintenance,Lawn Care,Snow Removal,Other

Ownership Fee Simple w/ HO Assn.

Special Listing Condition Home Warranty

Pets Allowed Cats OK, Dogs OK


Midwest Real Estate Data (MRED) IDX
Listed by Daynae Gaudio of  Daynae Gaudio 
Bought with Exclusive Agency of NON MEMBER

NEARBY SCHOOLS & PROPERTIES

Jamie Roth

Jamie Roth

Broker License ID: 471.000868

+1(847) 219-6400

GET MORE INFORMATION

Name
Phone*
Message
Go tour this home

376 Summit CIR